Although David French Partnership LTD are often involved in multi-million-pound schemes, we are
equally competitive on small projects. DFP have a Small Works Section who specialise on these
jobs. They can do everything from a single beam design through to full engineering of substantial
extensions.
Some of the common areas where we can help you are:
01
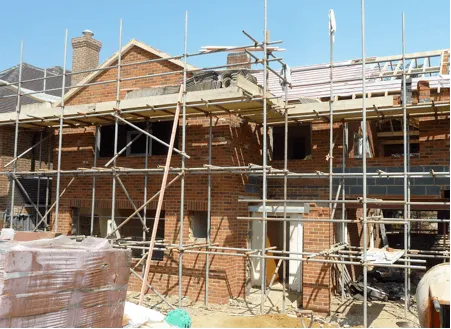
Wall removal and extensions
If you have drawings showing what you want to do, you can email these to us and we will put together a fee proposal for the engineering design. This can be for just the calculations needed for Building Control through to full engineering drawings. Our service is carefully tailored to meet your specific needs. If required we can do the full Building Control drawings covering all aspects of the works as well as the engineering. If you do not have drawings we can visit the site and measure up what is needed or guide you through what you should do to give us the information we need. A site visit is the best option. It adds to the cost of our service; however, it could well save you money in the long run.
02
Chimney breast removal
When you take out a chimney breast you normally need to install a beam to support the remaining flues. Some builders suggest using Gallows Brackets but these are not acceptable nowadays. The problem with removing a chimney breast is it can leave the chimney balanced on a relatively thin wall. Although this is normally fine in normal conditions, in strong winds the projecting chimney can act as a sail and the chimney could blow over.
03
Loft conversions
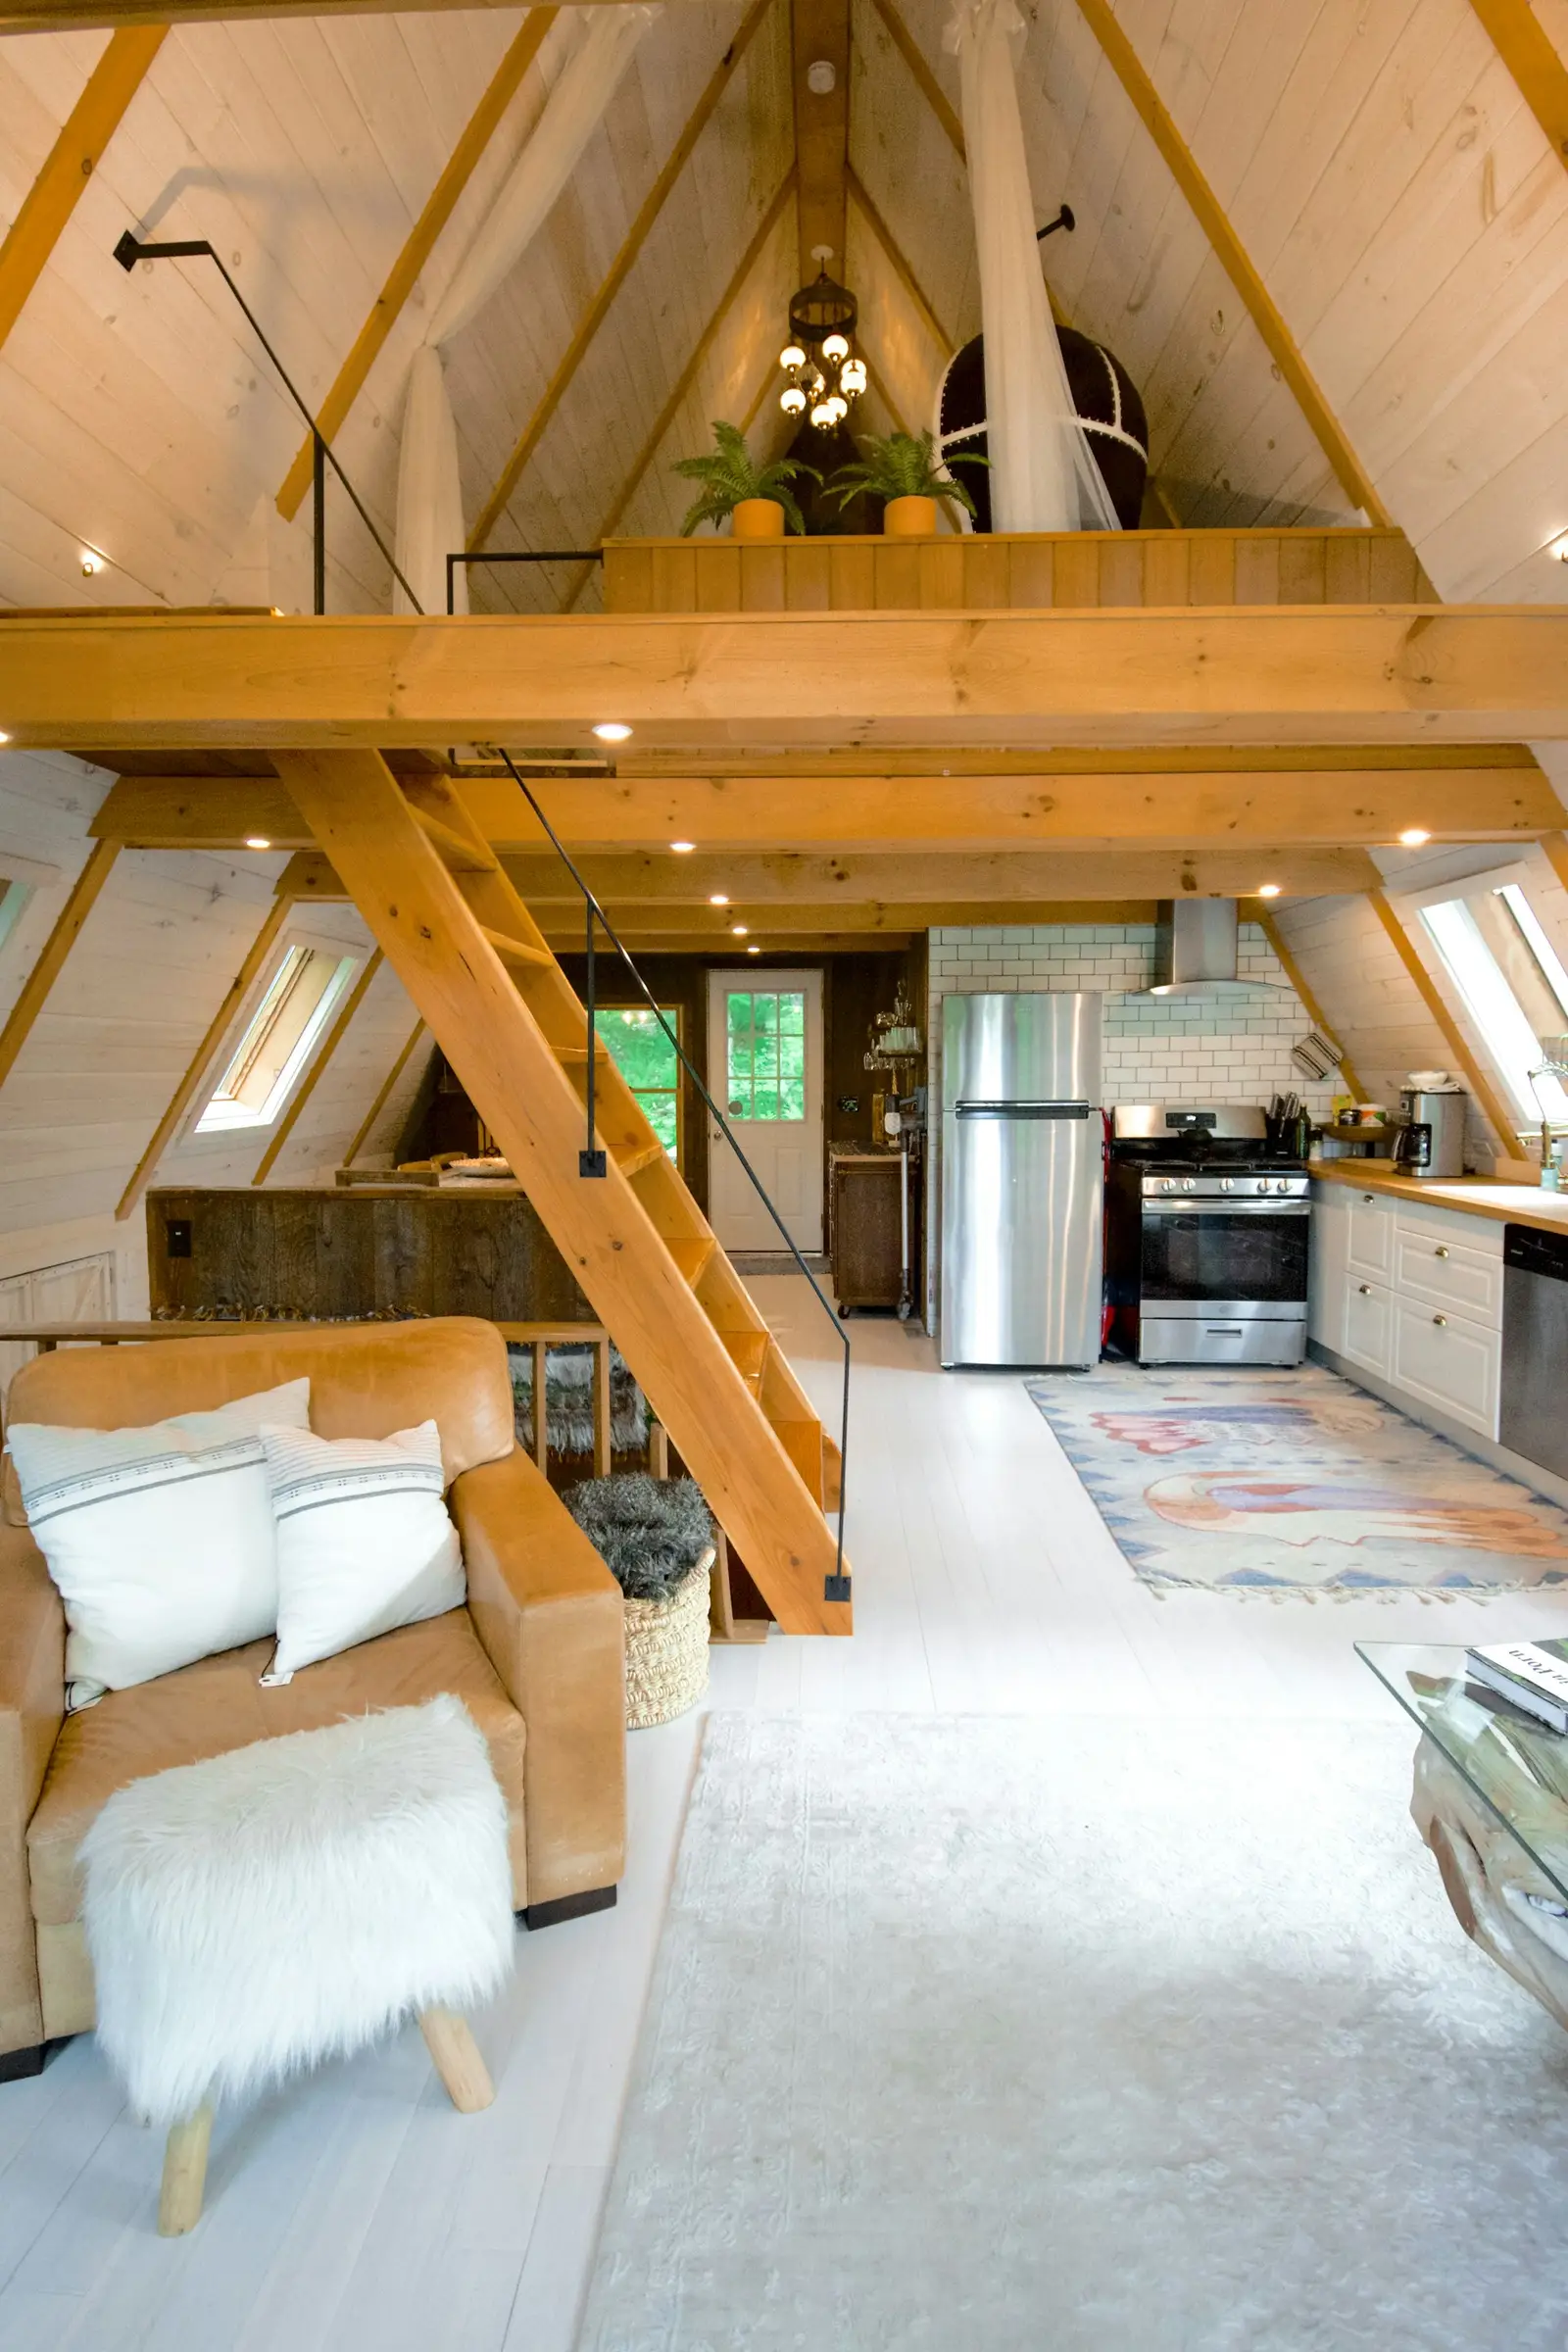
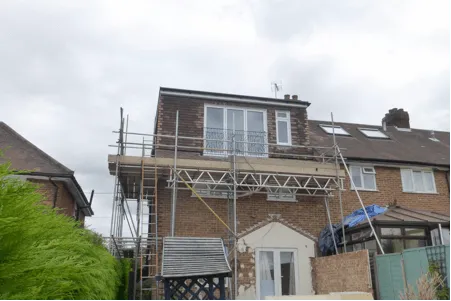
We specialise in loft conversions and can either do just the engineering or prepare full working drawings. Loft conversions can be very complicated and it is easy to get things wrong. A poorly designed scheme can be detrimental to your home and can cost you more than is necessary. It can take away space from the first floor and you end up with a poor-quality loft room. We will always tell you if a loft conversion is not a good option. We design loft rooms taking into account the difficulties of building and opt for proven solutions which we know will minimise problems. Our solutions often use modern materials such as Glulam Beams and Engineered Timber which can simplify the construction.
04
Conversions
Changing the use of a structure is often not as straightforward as you may think. We are experienced in adapting rooms for new uses and converting areas like garages into habitable rooms.
05
Aids and adaptations
We are experienced in converting and adapting houses for people with a variety of disabilities, often working with your Occupational Therapists. Introducing lifts and hoists often cause structural problems and we are experienced in overcoming these issues. We can do everything for you from just sizing beams and structural elements through to full working schemes.
06
Party wall issues
Often the above works will involve Party Wall issues and we can provide all the assistance you need to comply with the Party Wall Act.
Not sure whether you need a full survey rather than a design? Our
structural inspections page explains the difference between
an engineer's report and a surveyor's report, and our
ground investigation notes cover foundation depths in clay
subsoils, which is often what drives the cost of an extension.