01582 708 000 email@dfp.co.uk The Mansion House, Wrest Park, Silsoe, MK45 4HR
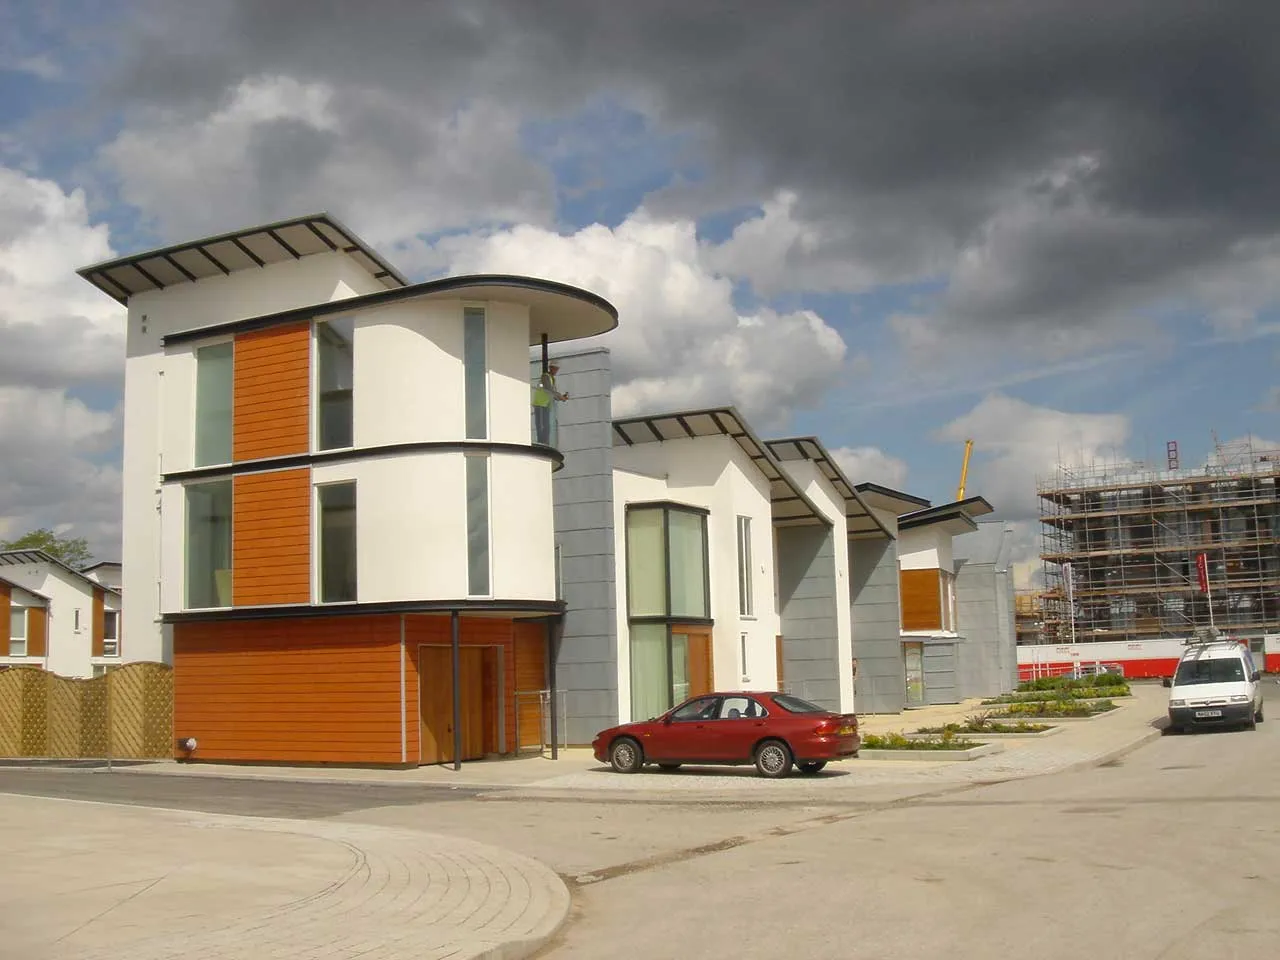
New East Manchester housing development engineered by David French Partnership

Housing Project Case Studies

Conversions, large scale SIP developments and contaminated sites brought back into residential use.

A selection of housing schemes where DFP handled the engineering, and in several cases the ground investigation, remediation and contract administration as well. See also our executive housing projects and the small works department for domestic extensions.

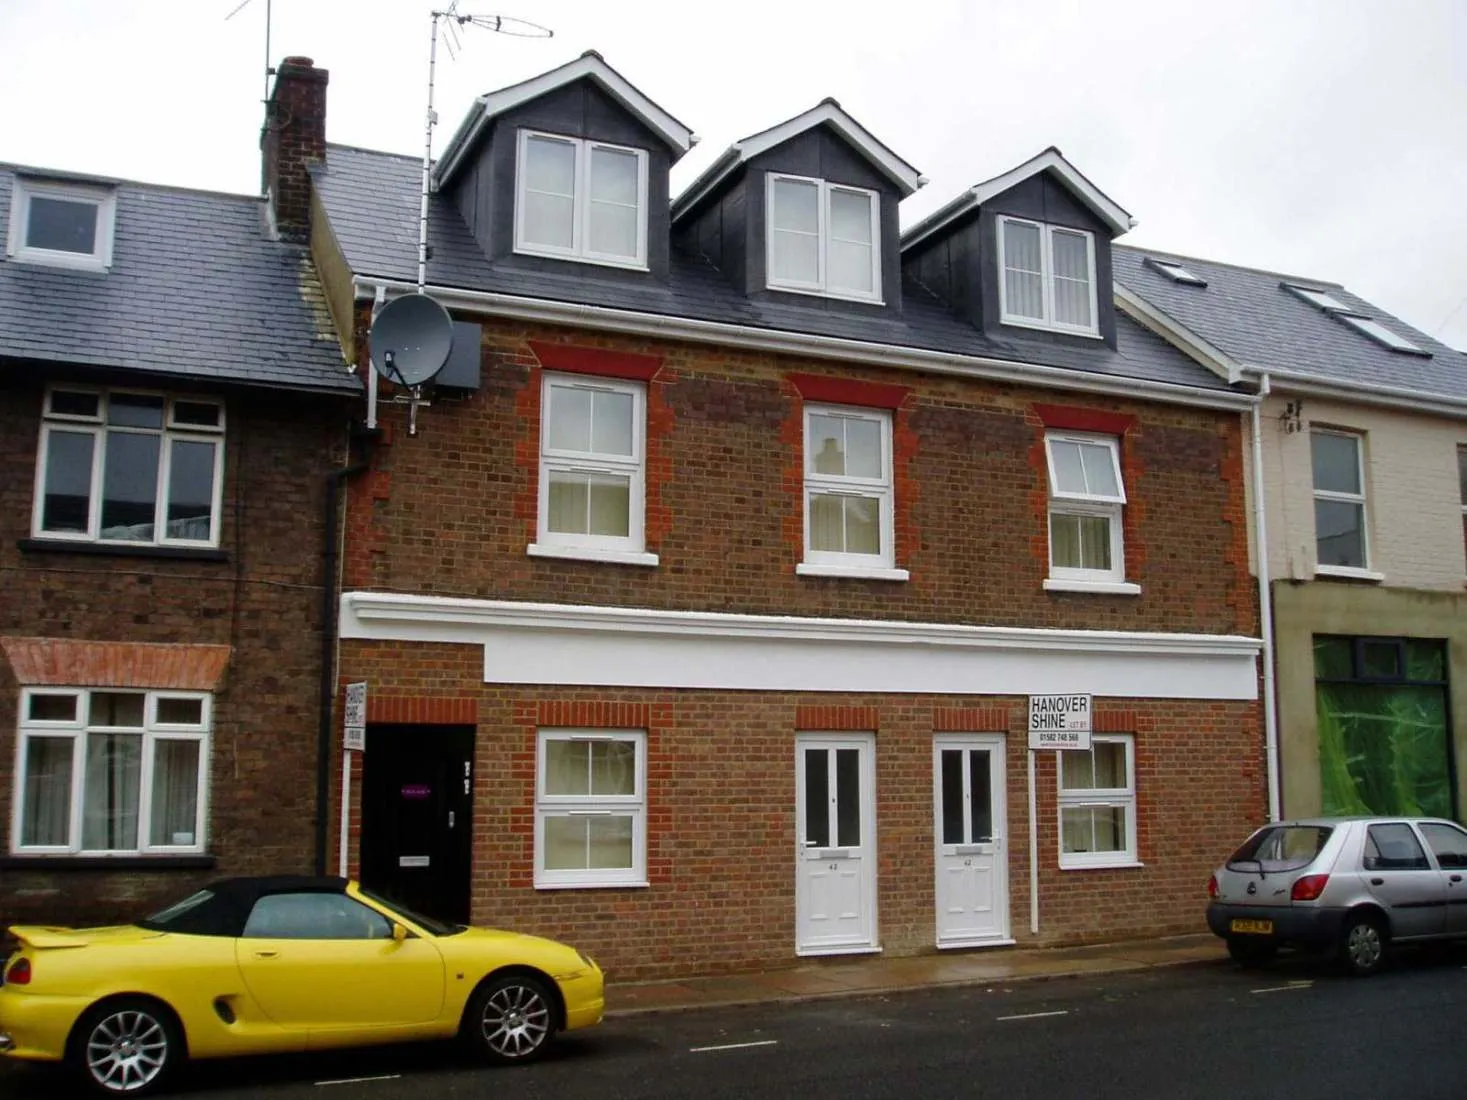
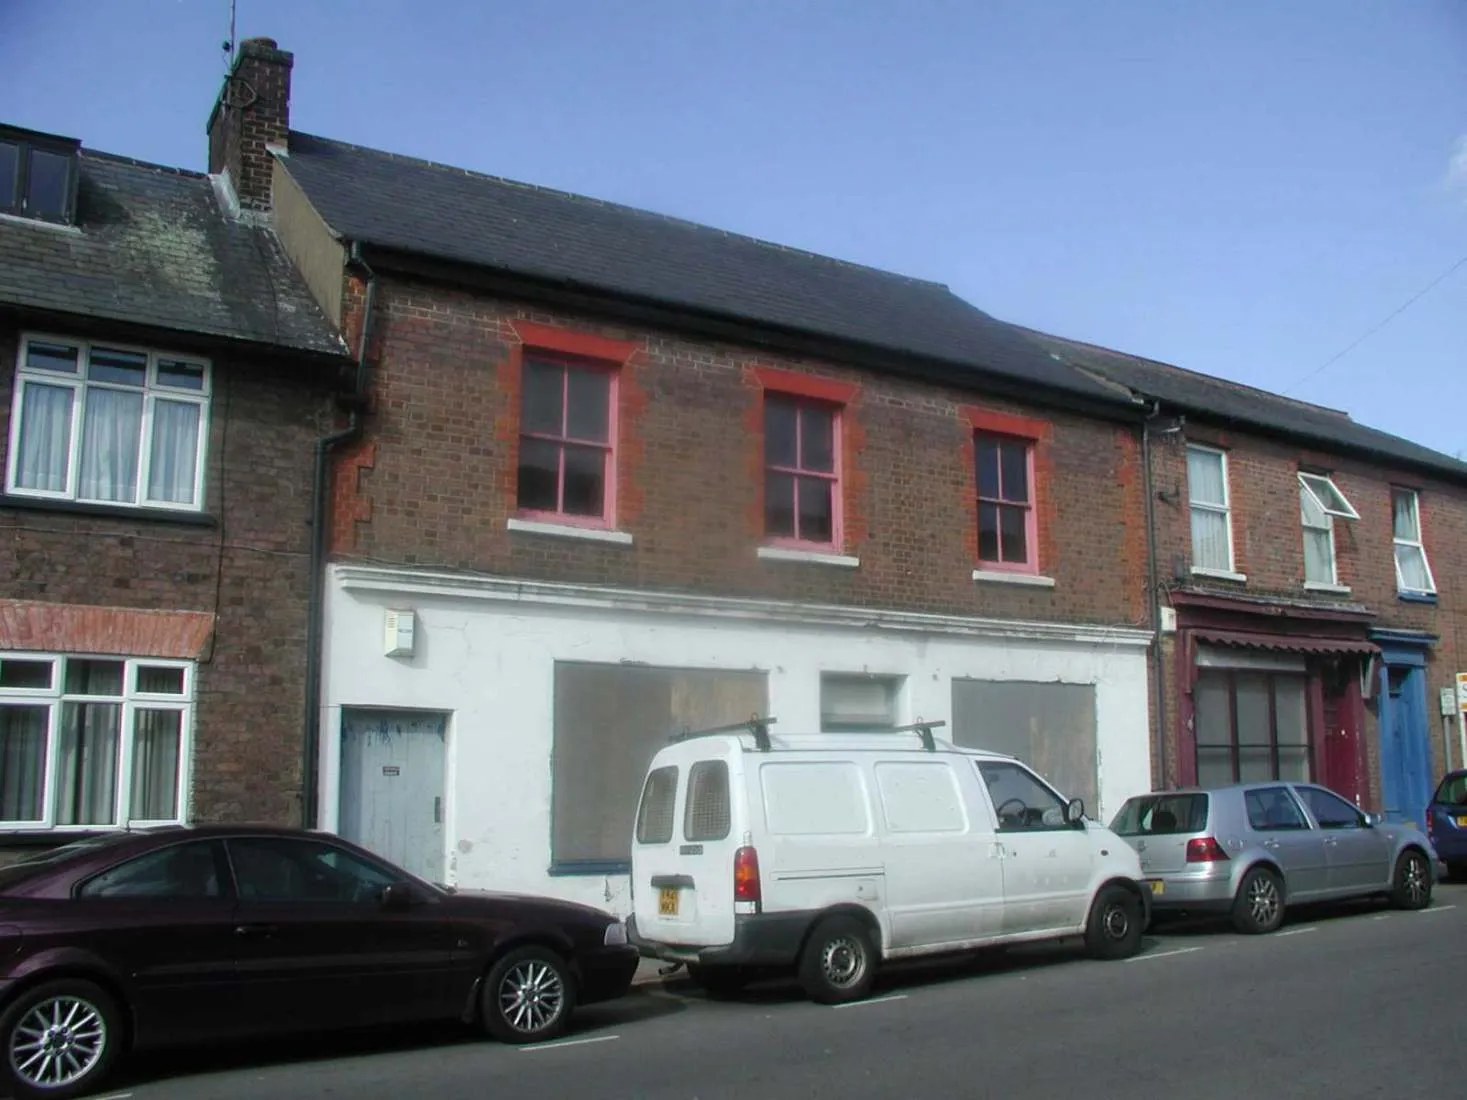
42-44 Hastings Street, Luton

Conversion of derelict shop and flats into 4 self contained flats over 3 floors and a basement. This project involved a lot of difficult issues in relation to achieving planning requirements due to the use of the basement for habitable accommodation and the restrictions this imposed. The basement required pumped waste from the soil system and special provisions for the means of escape.

David French Partnership carried out revised design for planning plus full working drawings and design, project supervision and contract administration.
Location
Luton, Bedfordshire
Scope
Design, supervision, contract administration
42-44 Hastings Street Luton conversion to four flats by David French Partnership
Basement accommodation at 42-44 Hastings Street Luton engineered by David French Partnership

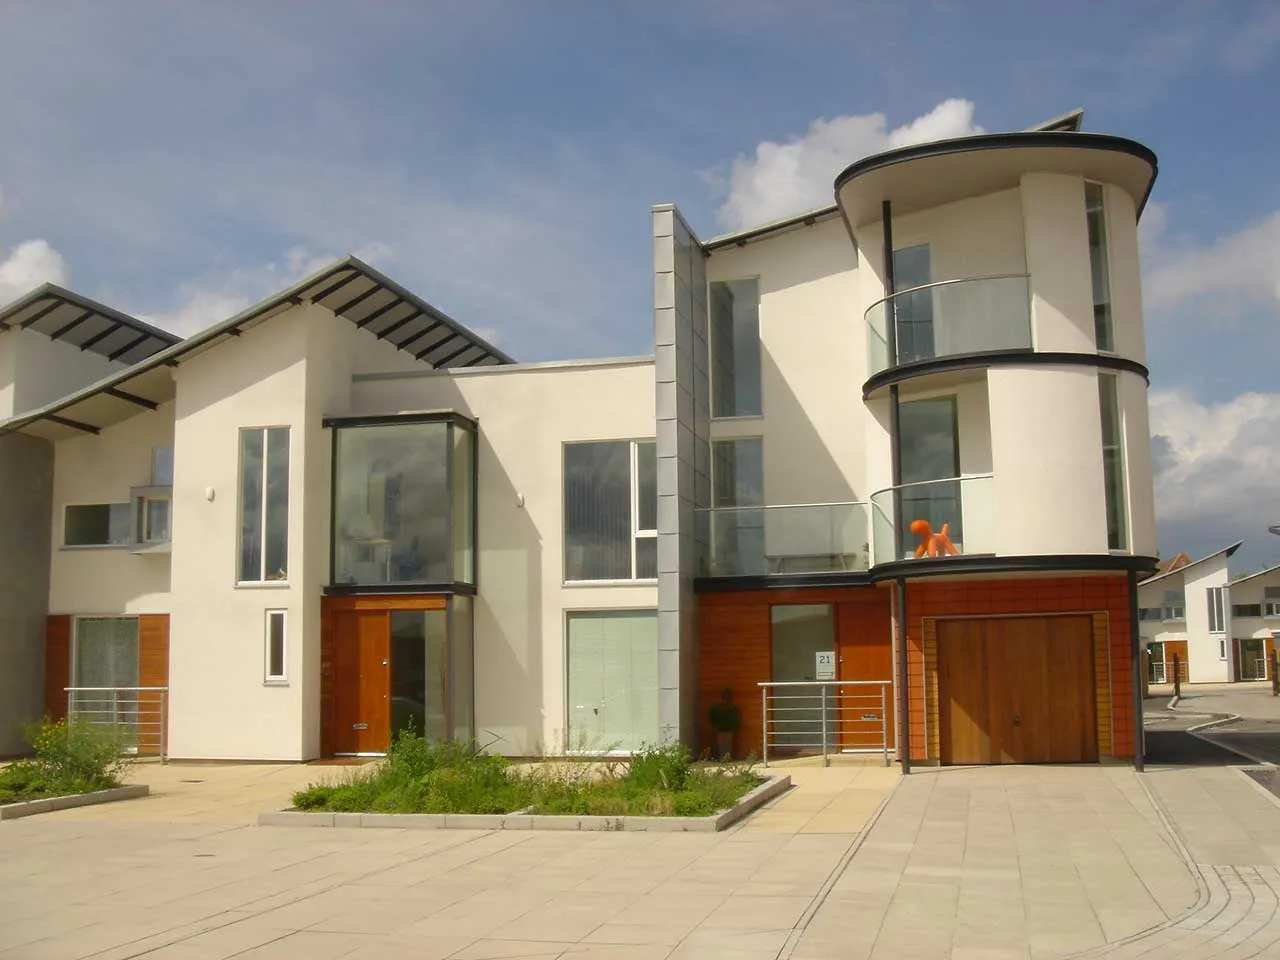
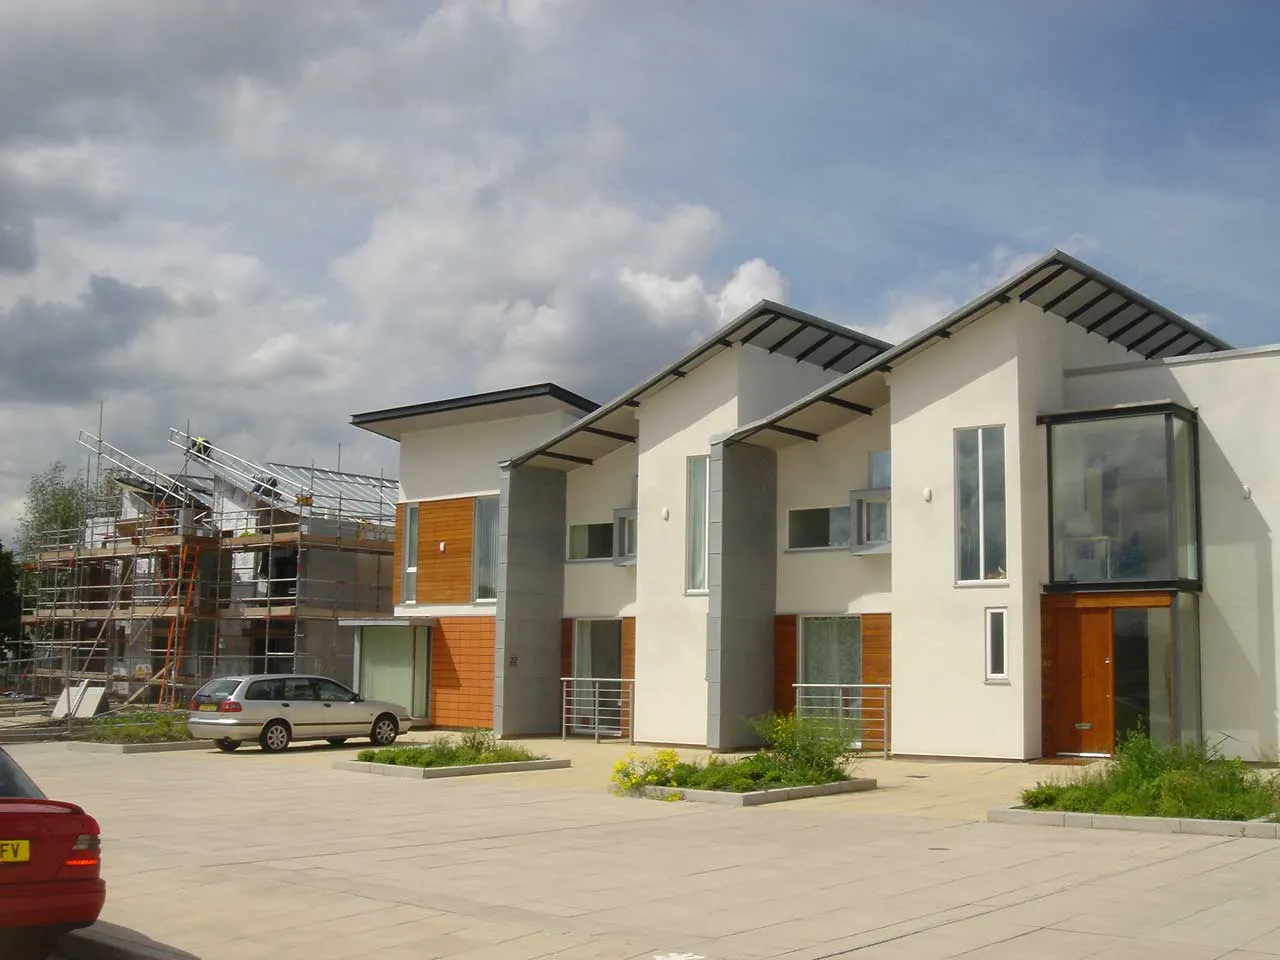
New East Manchester Development, Ashton Old Road, Beswick

The site consists of 500 houses forming part of the East Manchester Redevelopment. The scheme had been designed specifically to use Kingspan Tek Structural Insulated Panels (SIP) as the main structural components for walls and in most cases the roofs.

The buildings were a mix of 2 and 3 storey units which were linked together to form terraces of varying lengths. There were ostensibly 7 house types but then there were variations on the 7 depending on the individual arrangements.

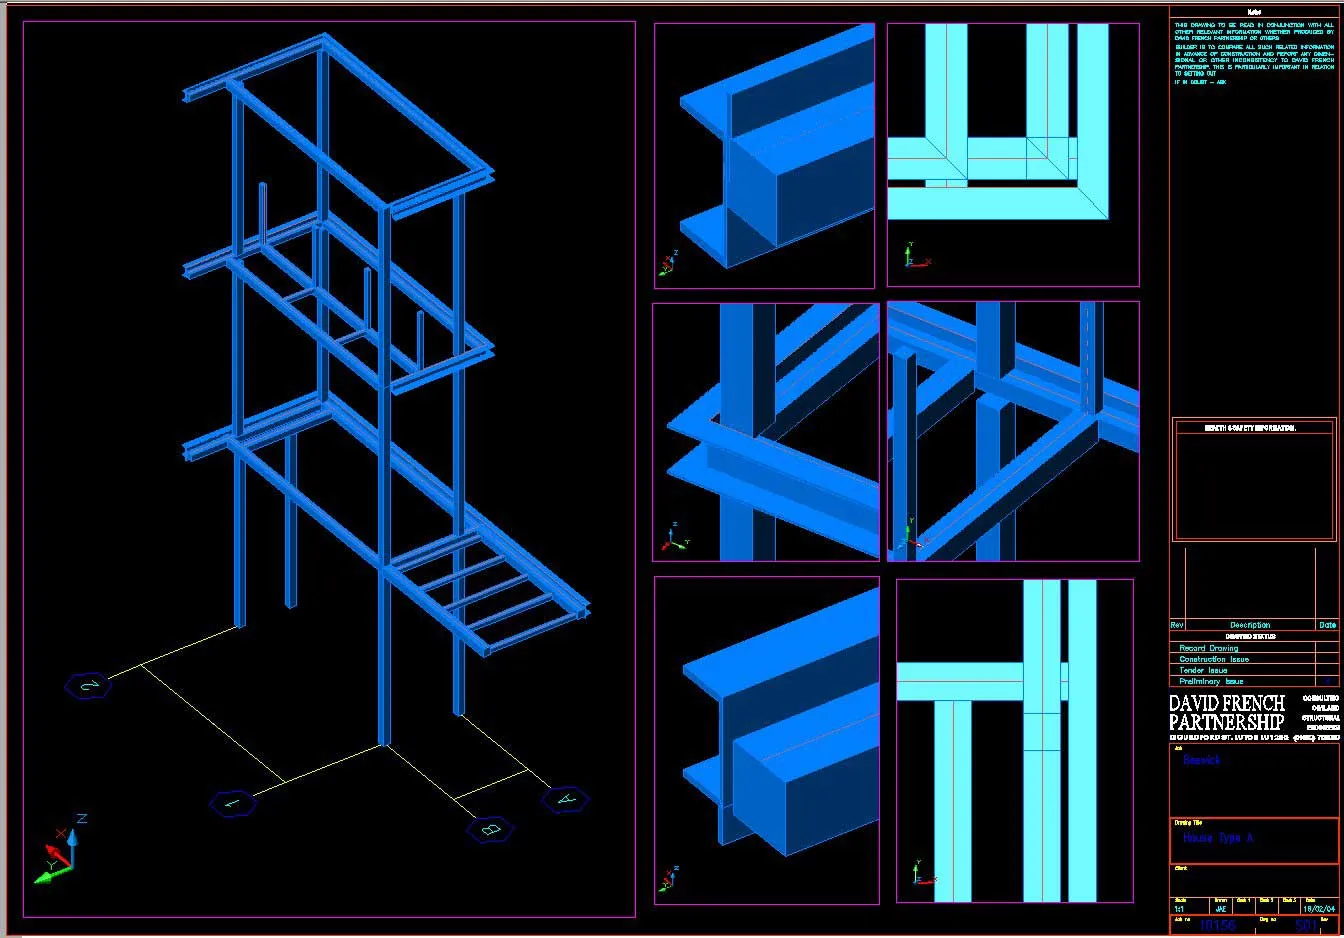
The first phase of about 200 units had very difficult architectural design restrictions. The House Type A for example had a ground floor plan which then cantilevered out in two directions at first floor, extended up with this shape through the second floor and then stepped in above second floor extending up to a slab roof that overhung the building with quite significant cantilevers. Where the building cantilevered out at first floor there was an architecturally imposed design requirement to have a structural depth of only 100mm at the windows, in spite of the floor joist depth being 300mm. To achieve this criteria meant a complicated steel frame arrangement had to be introduced.

In Phase 2 buildability was considered by the contractor and the architectural criteria was over-ruled and a better solution was engineered predominantly in timber although the double cantilever still caused problems structurally.

Scale
500 houses
System
Kingspan Tek structural insulated panels
House types
7 base types plus variations
New East Manchester SIP housing development engineered by David French Partnership
Cantilevered house type at Beswick East Manchester by David French Partnership
Steel frame arrangement for 100mm structural depth at Beswick by David French Partnership
Phase 2 timber engineered solution at Beswick by David French Partnership

Manor House Garage, Hockliffe

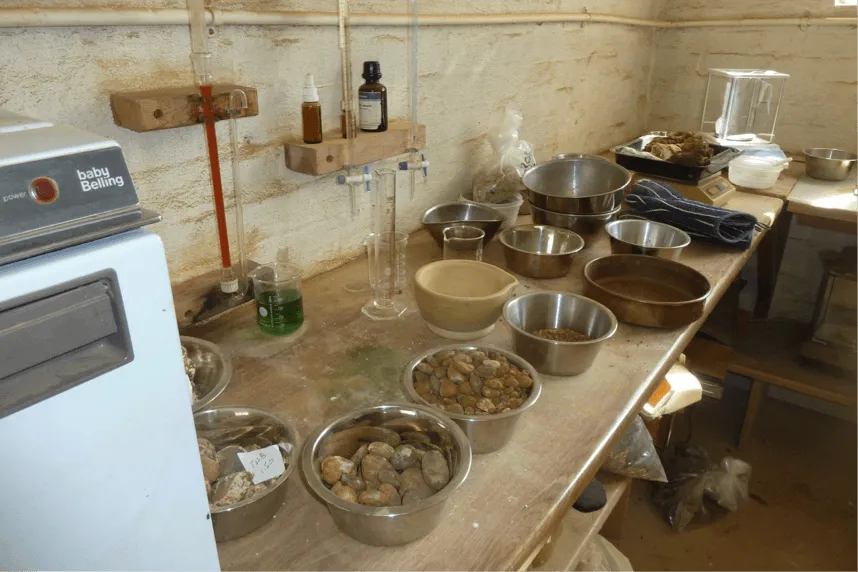
The site is located at the junction of the Woburn Road and Watling Street in Hockliffe and covers a plan area of approximately 0.35 hectares. The site was previously used as a garage and breaker’s yard. There were buried fuel tanks on the site as well as a number of buildings.

David French Partnership carried out an initial ground investigation to locate the tanks and the extent of the contamination. The site was found to be heavily contaminated and required extensive remediation works.

DFP developed the scheme for remediation and agreed this with the Environment Agency. DFP oversaw the works and prepared reports on the remediation and validation.

A further complication occurred where the contamination was found to straddle the boundary and DFP designed a barrier solution to stop the site from becoming re-contaminated due to migration of contaminants from off site. DFP also did the engineering design of the new dwellings.

Site area
0.35 hectares
Previous use
Garage and breaker's yard
Scope
Ground investigation, remediation, validation, design
Trial hole showing contamination at Manor House Garage Hockliffe investigated by David French Partnership
Ground investigation at Manor House Garage Hockliffe by David French Partnership

The Old Rectory, Orsett

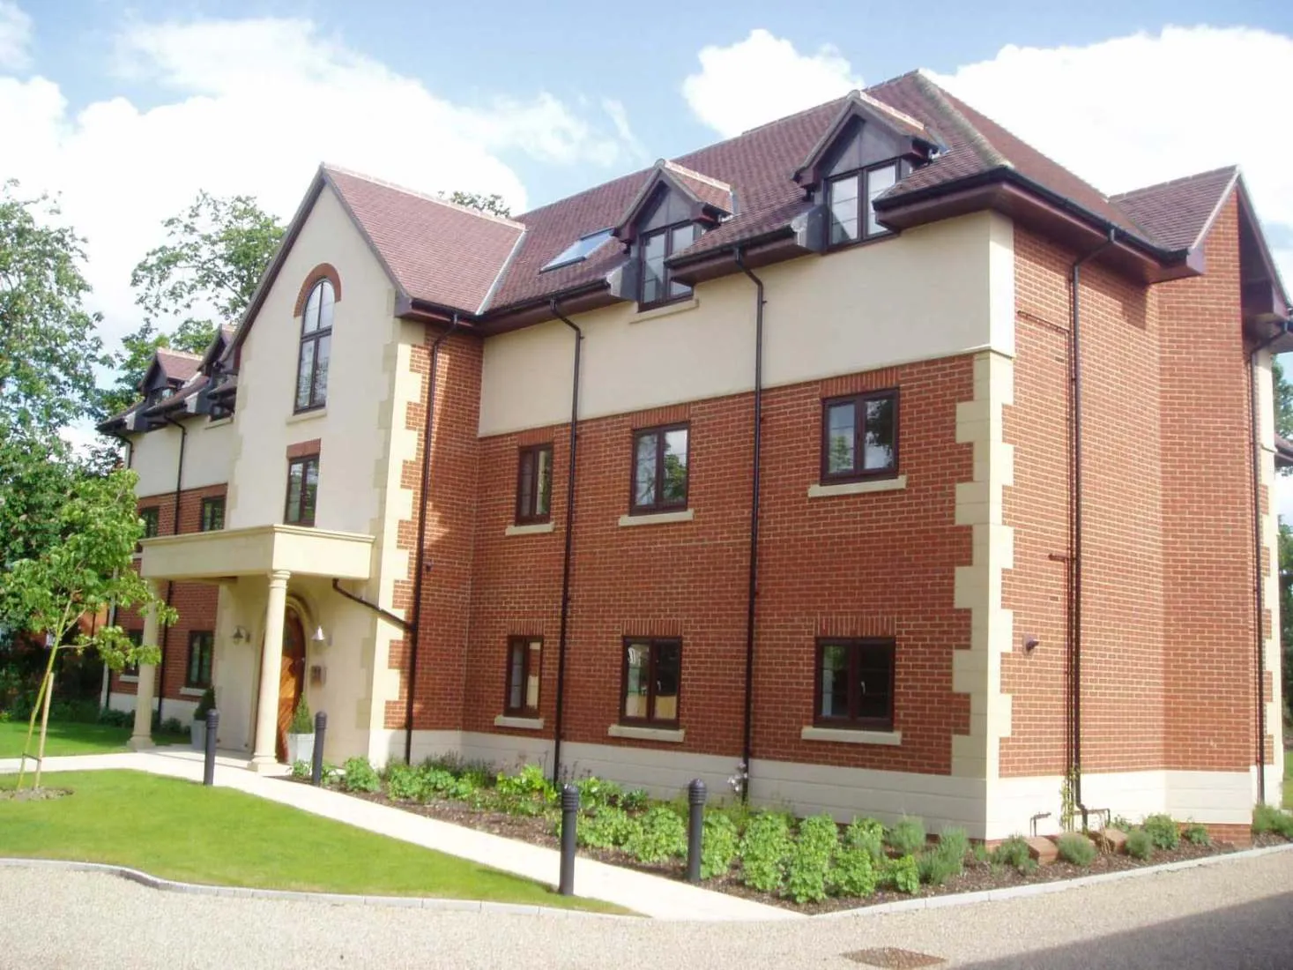
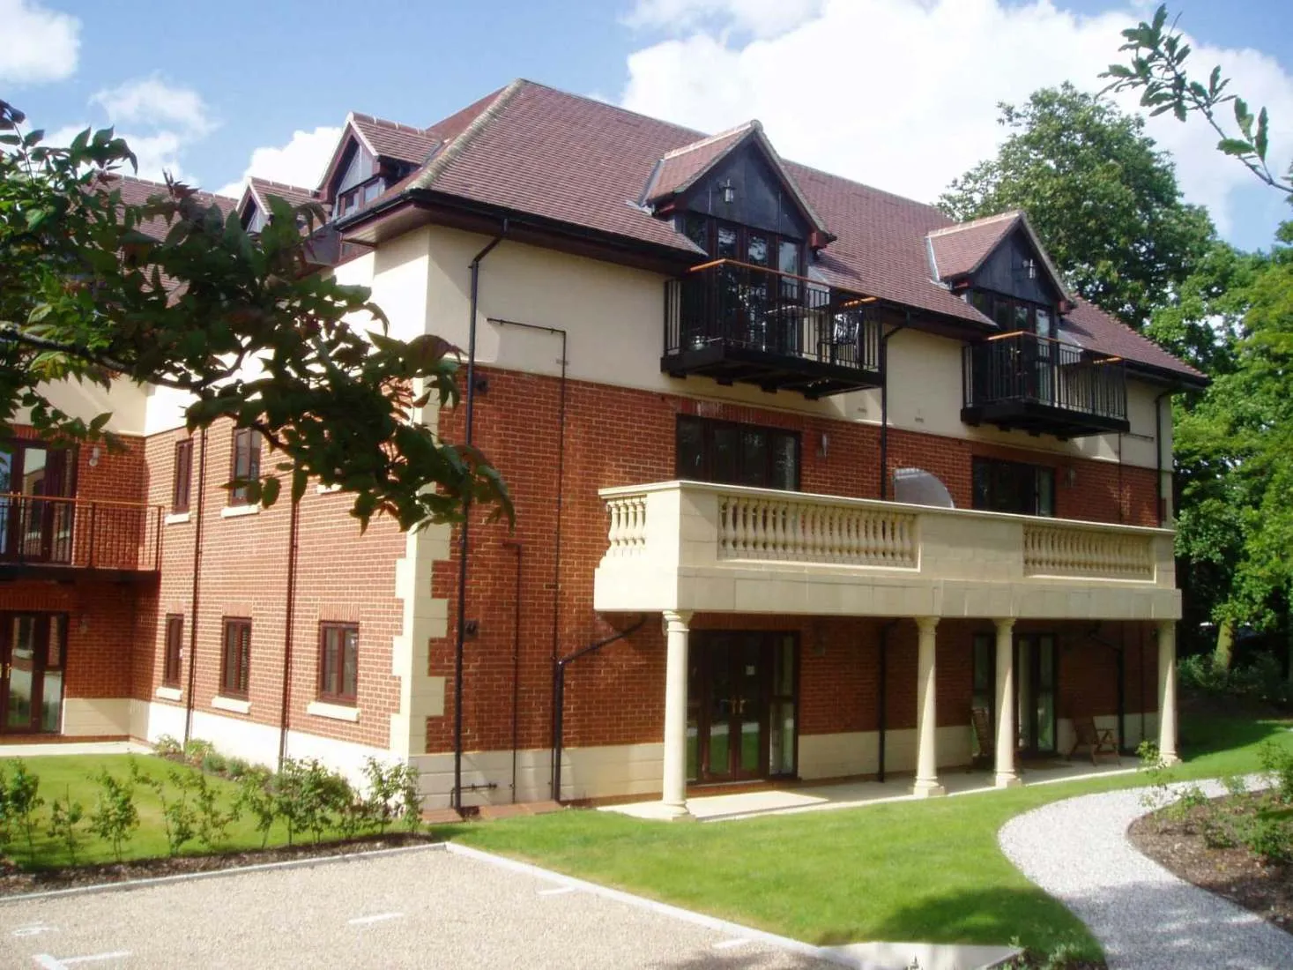
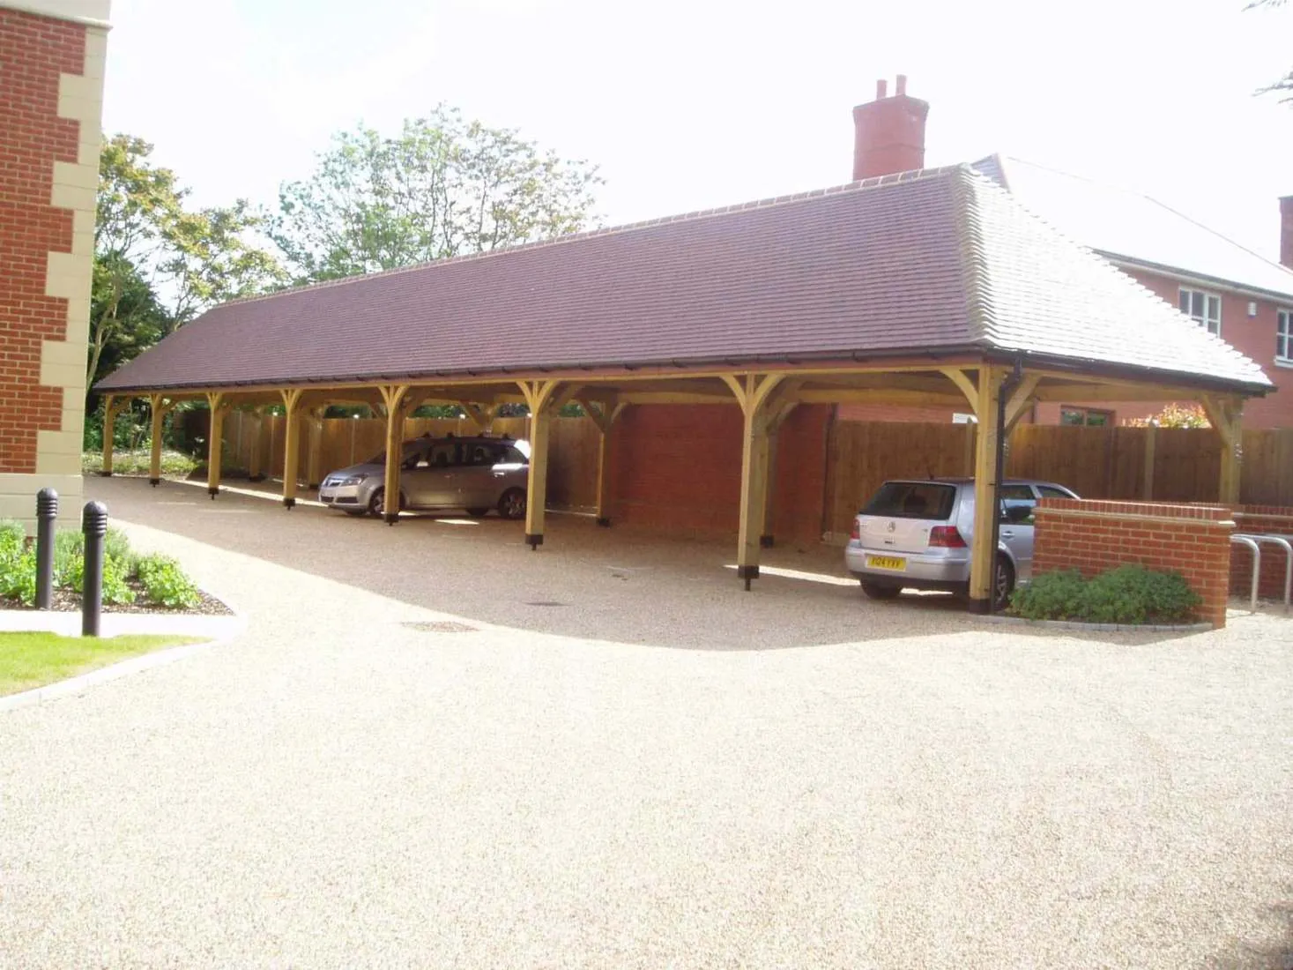
Construction of 12 high specification 2 bedroom flats and a large detached car port.

David French Partnership carried out the ground investigation and full civil and structural engineering design of the buildings, including roads and drainage.

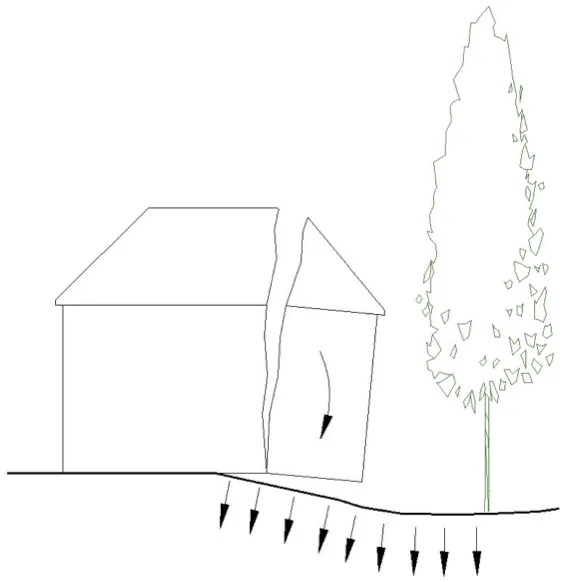
The area was surrounded with trees and DFP had to design tree protection measures on the roads and paved areas.

Units
12 two bedroom flats
Scope
Ground investigation, civil and structural design
The Old Rectory Orsett flats engineered by David French Partnership
The Old Rectory Orsett roads and drainage designed by David French Partnership
Tree protection measures at The Old Rectory Orsett by David French Partnership

Get in touch

Planning a housing scheme?

From a four flat conversion to 500 units, we can handle ground investigation, engineering design and contract administration in-house.