
Project Gallery
Every project photograph in one place. Filter by sector, or follow any image through to the full project write-up.
Showing all 57 photographs
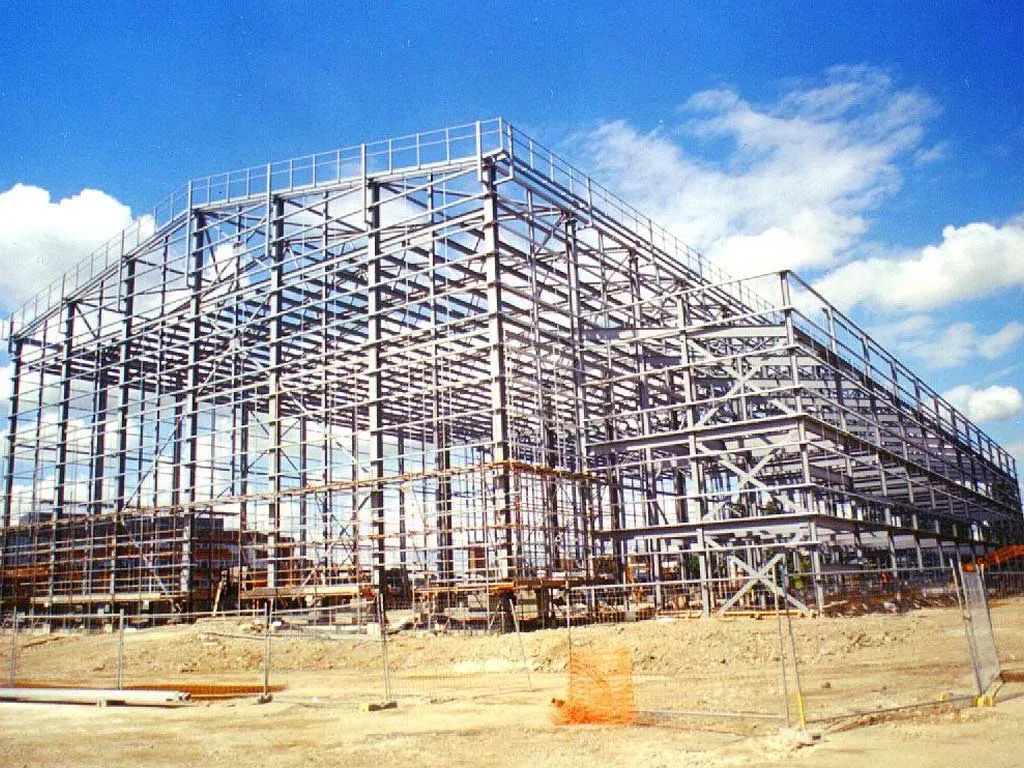 Elstree Film Studios
Two sound stages, the highest in Europe when built
Elstree Film Studios
Two sound stages, the highest in Europe when built
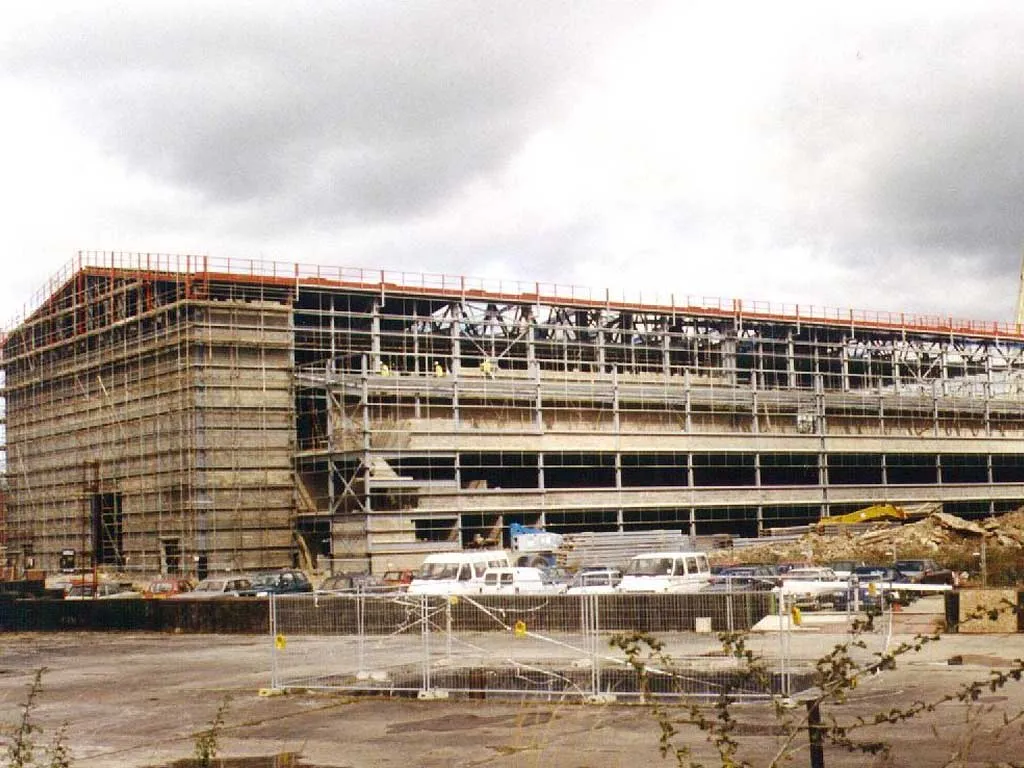 Elstree Film Studios
Roof structure designed for a 70 tonne tracking video wall
Elstree Film Studios
Roof structure designed for a 70 tonne tracking video wall
 Elstree Film Studios
Acoustic roof build-up over the sound stages
Elstree Film Studios
Acoustic roof build-up over the sound stages
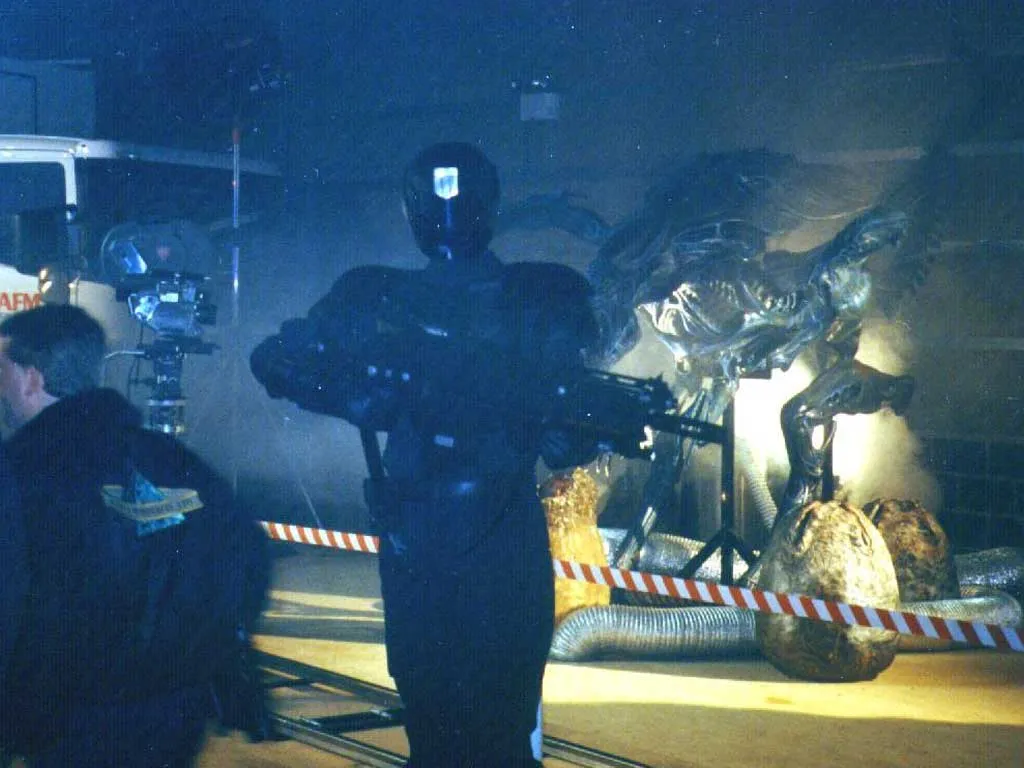 Elstree Film Studios
Ancillary block alongside the main studios
Elstree Film Studios
Ancillary block alongside the main studios
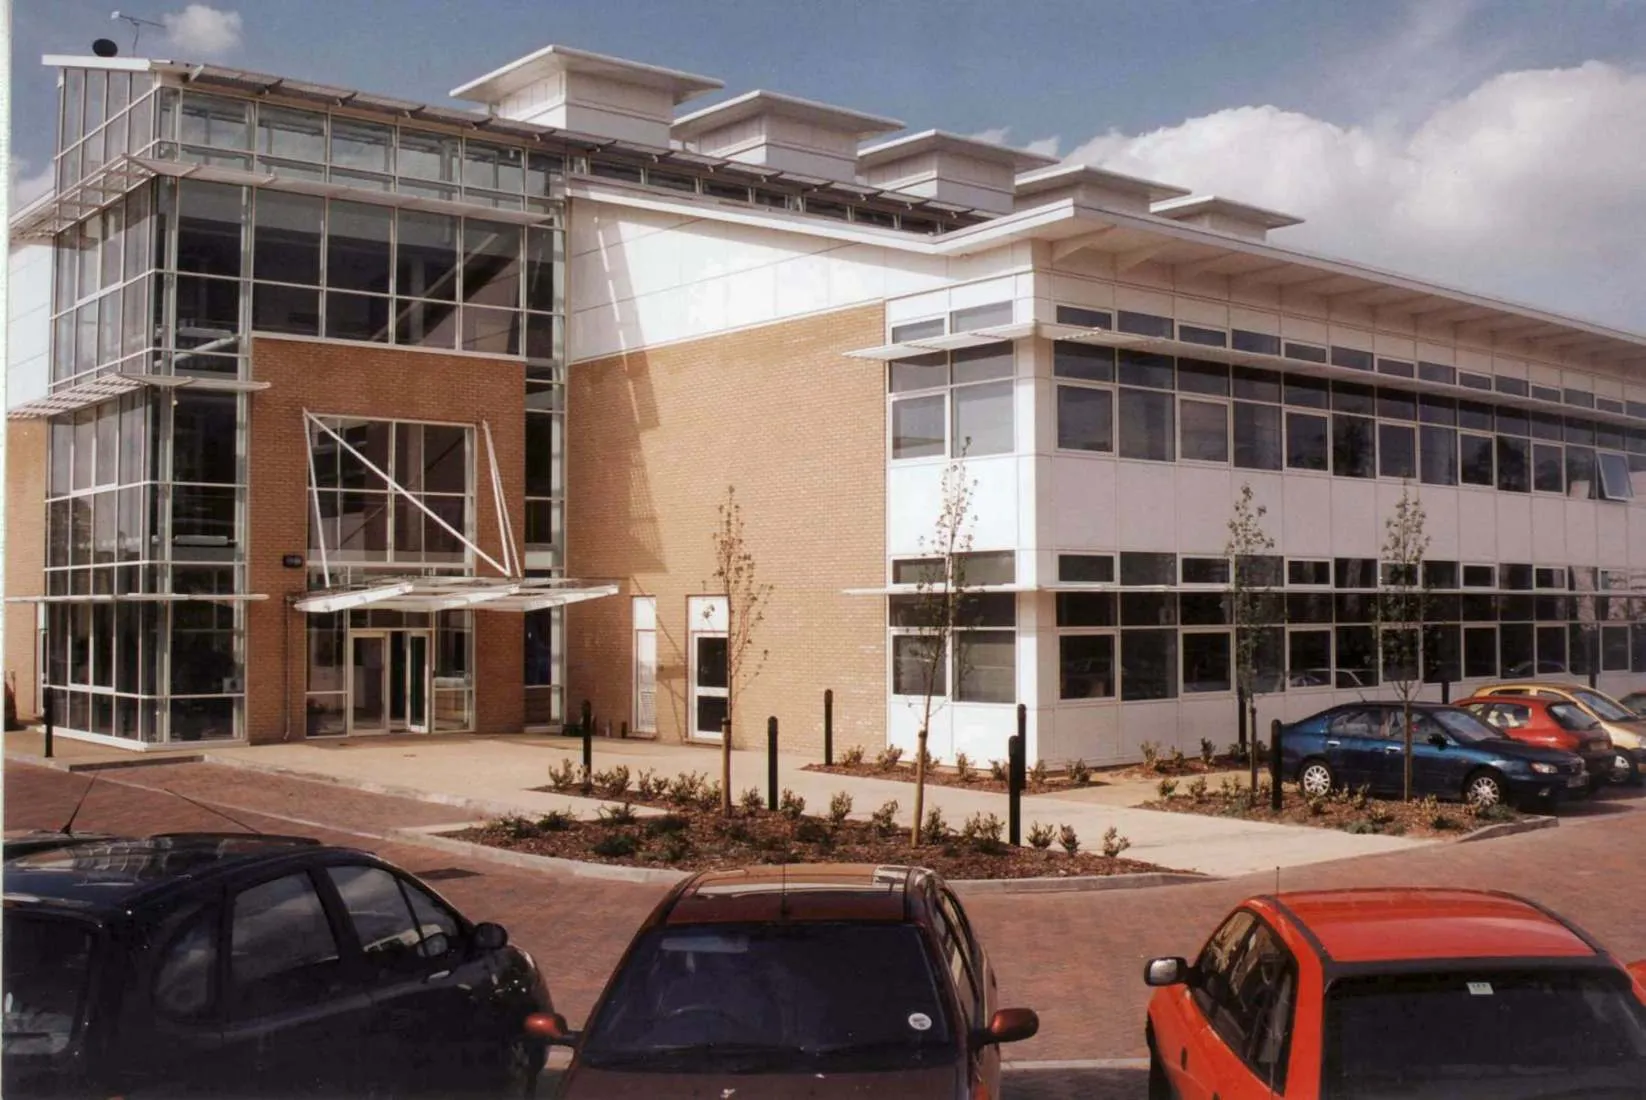 Aldwyck Housing Association
3,500m² offices with a fully glazed atrium and wind towers
Aldwyck Housing Association
3,500m² offices with a fully glazed atrium and wind towers
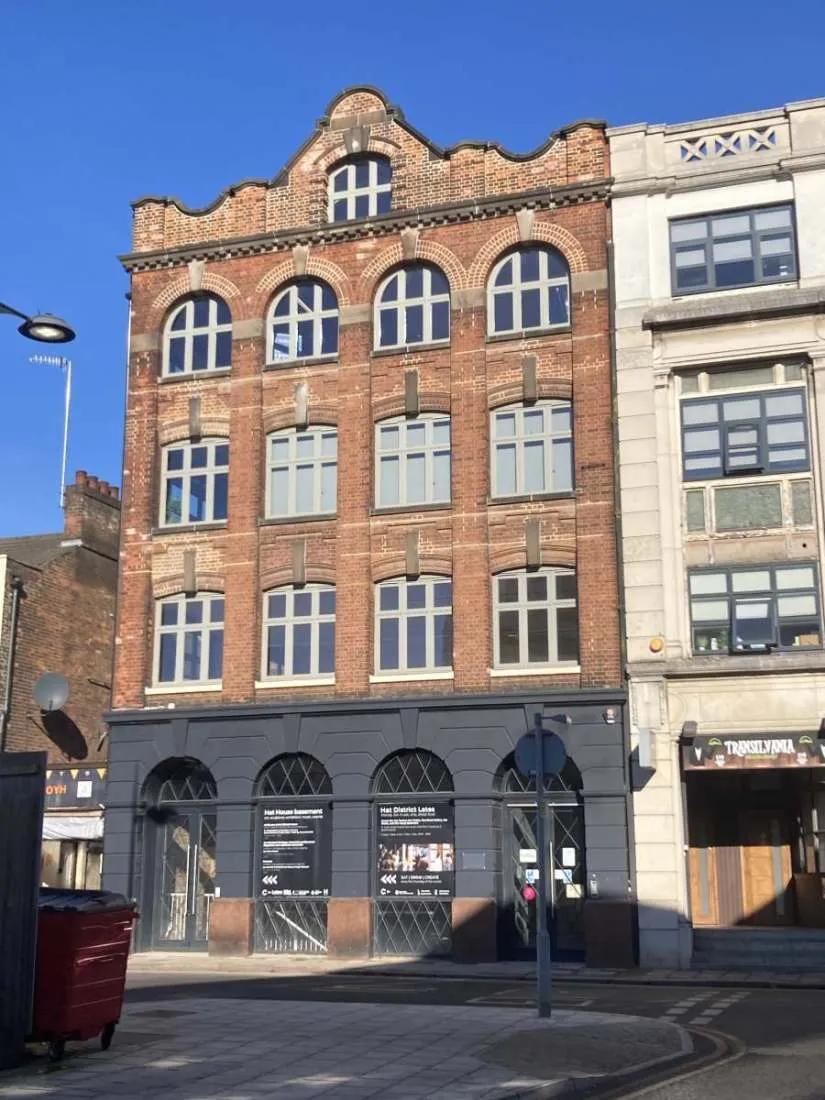 Hat Works, Luton
Former hat factory renovated as part of the Hat District
Hat Works, Luton
Former hat factory renovated as part of the Hat District
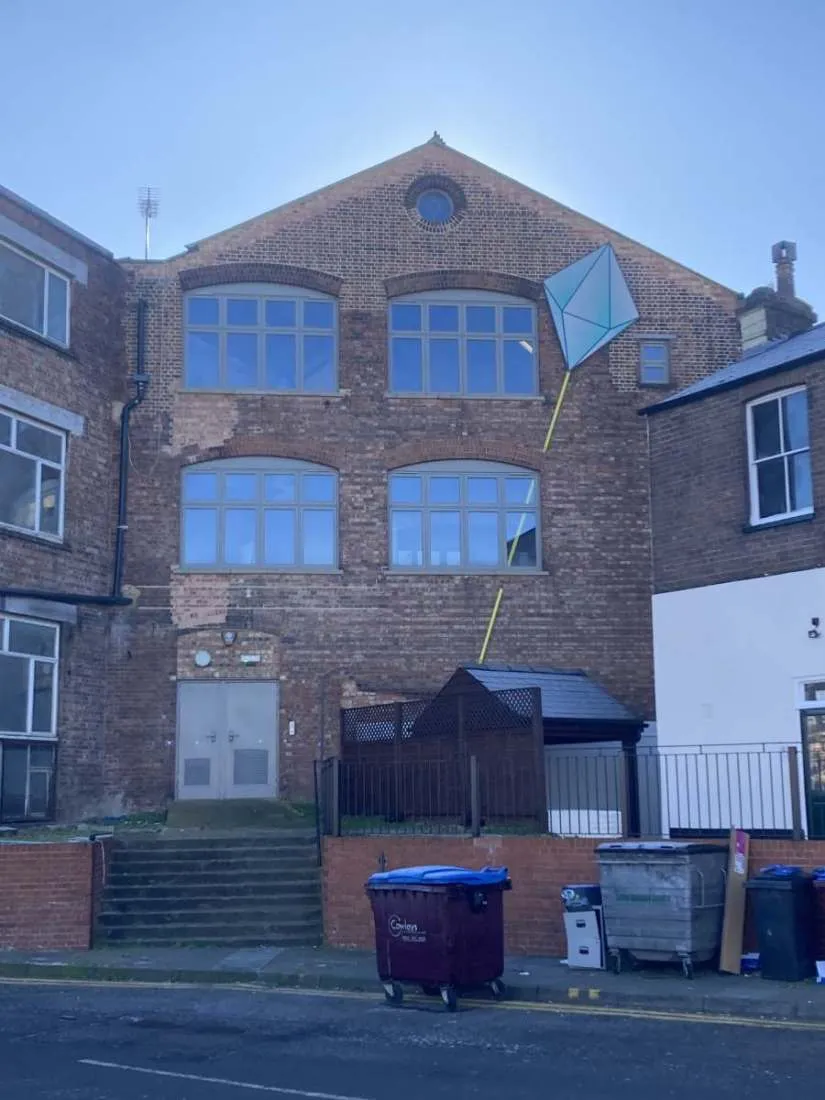 Hat Works, Luton
Structural refurbishment for The Cultural Trust Luton
Hat Works, Luton
Structural refurbishment for The Cultural Trust Luton
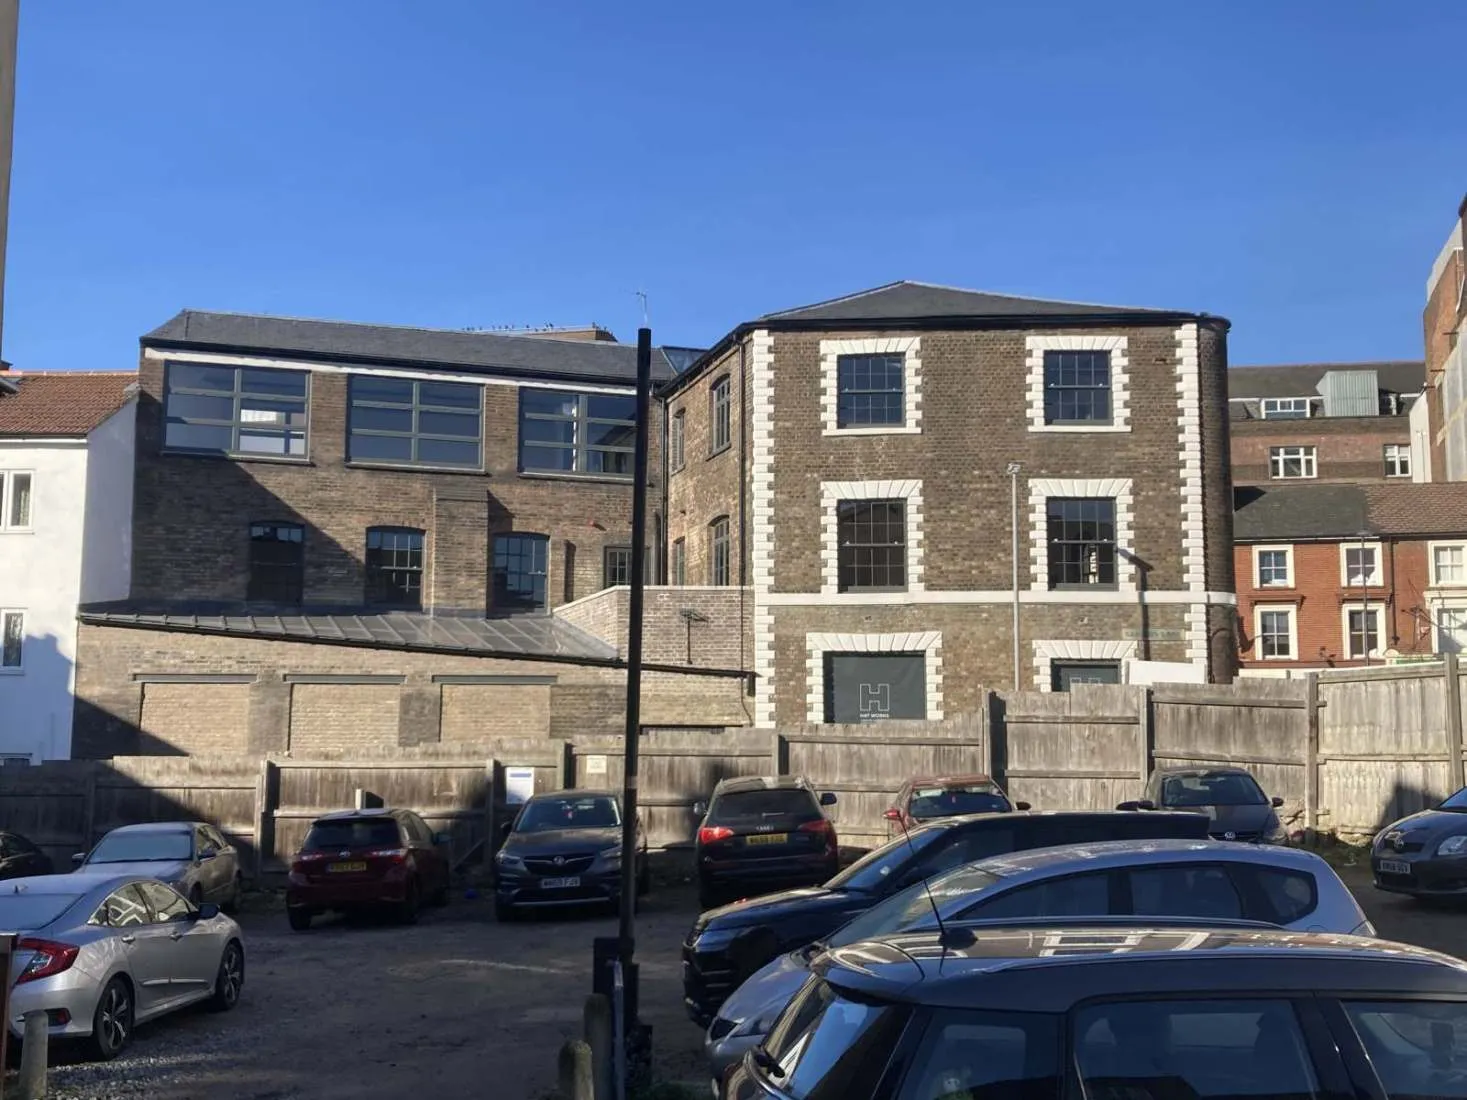 Hat Works, Luton
Hat District regeneration, Luton town centre
Hat Works, Luton
Hat District regeneration, Luton town centre
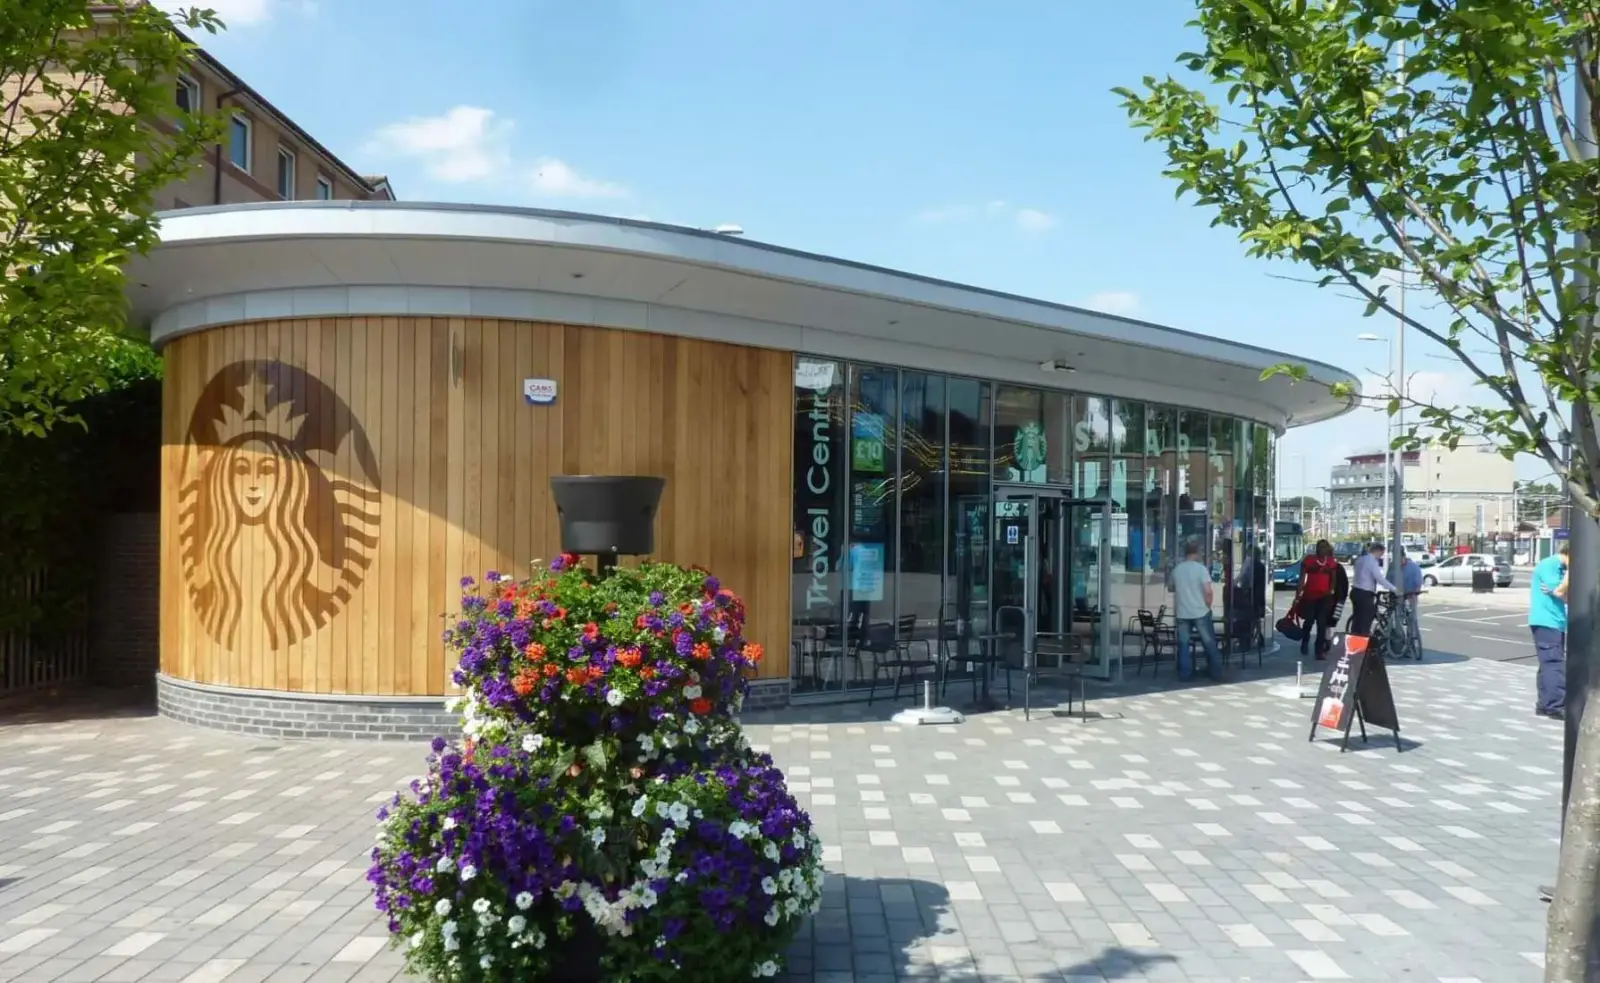 Luton Station Travel Centre
New travel centre and Starbucks beside Luton Railway Station
Luton Station Travel Centre
New travel centre and Starbucks beside Luton Railway Station
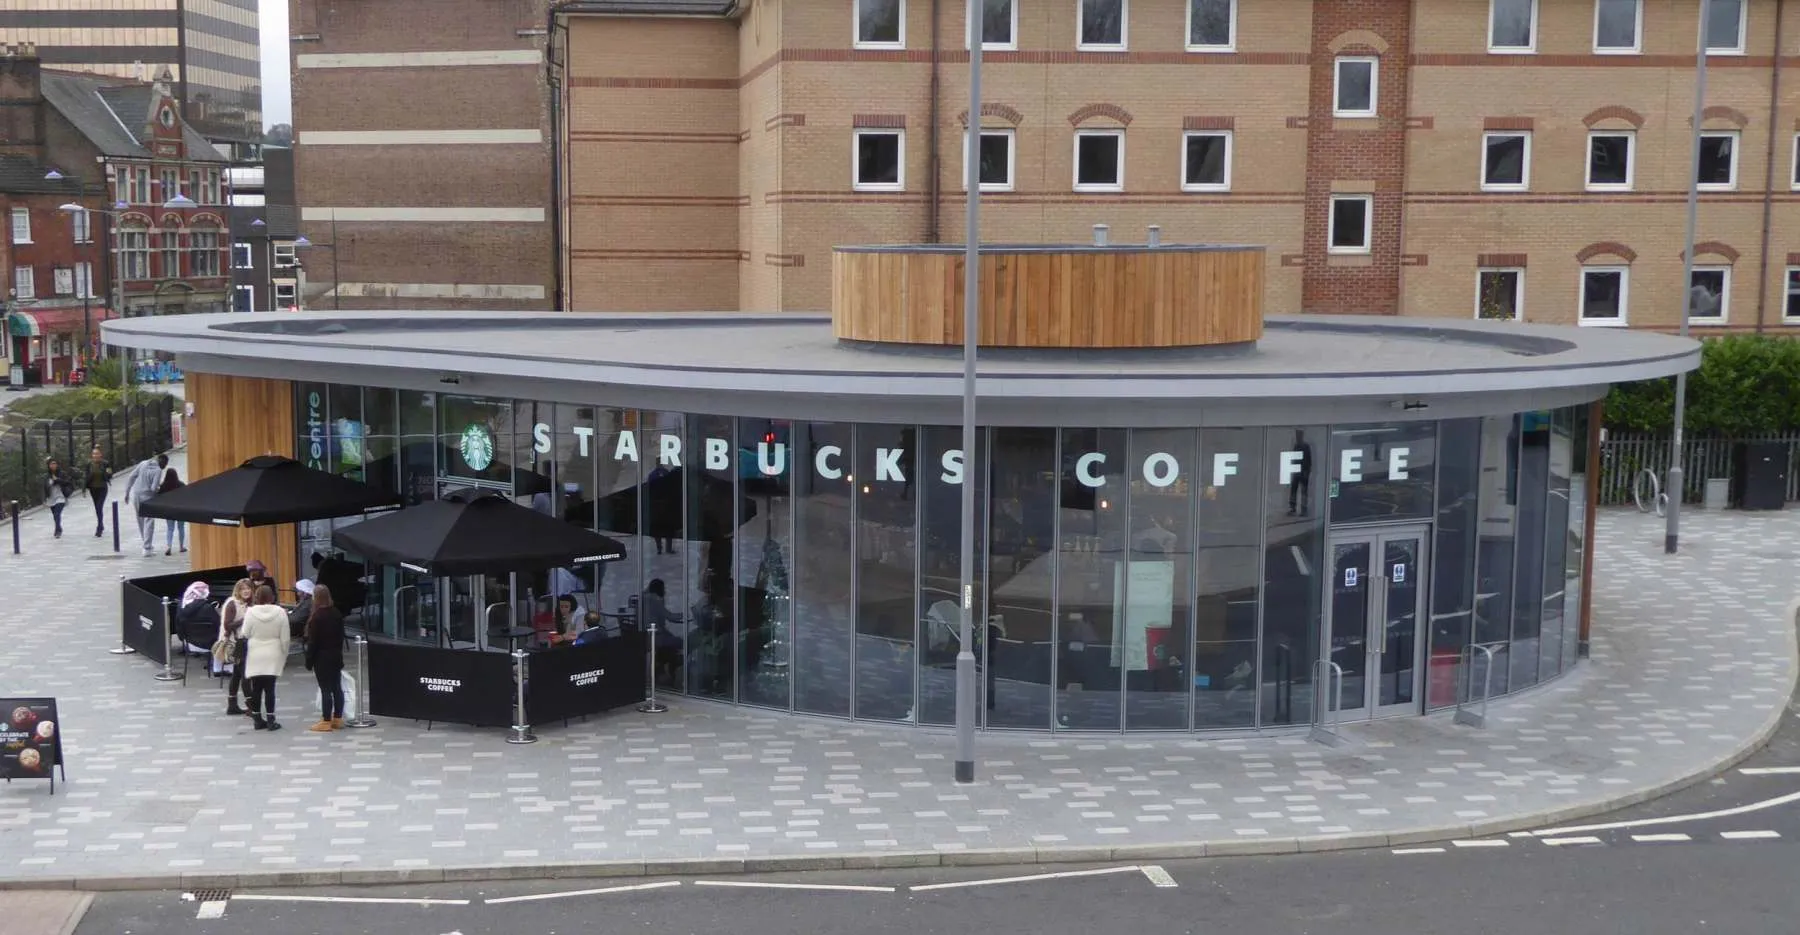 Luton Station Travel Centre
Structural design for Luton Borough Council
Luton Station Travel Centre
Structural design for Luton Borough Council
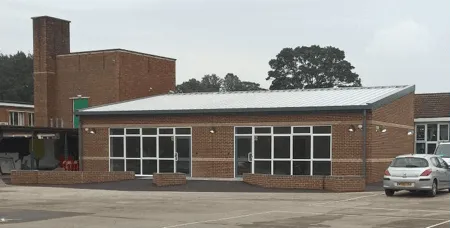 Leagrave Primary School
Classroom extensions exceeding Part L requirements
Leagrave Primary School
Classroom extensions exceeding Part L requirements
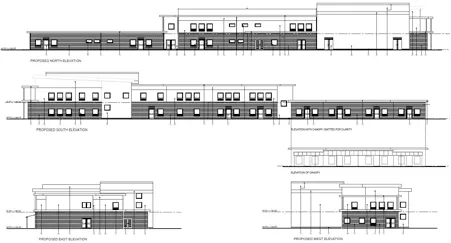 Richmond Hill School
Load bearing masonry with precast concrete first floor
Richmond Hill School
Load bearing masonry with precast concrete first floor
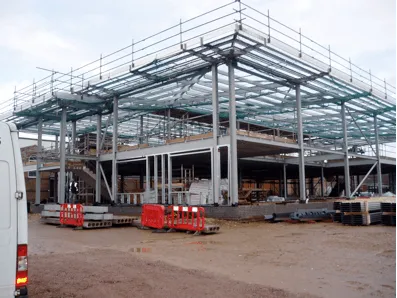 Woodlands Secondary School
Steel framed extension
Woodlands Secondary School
Steel framed extension
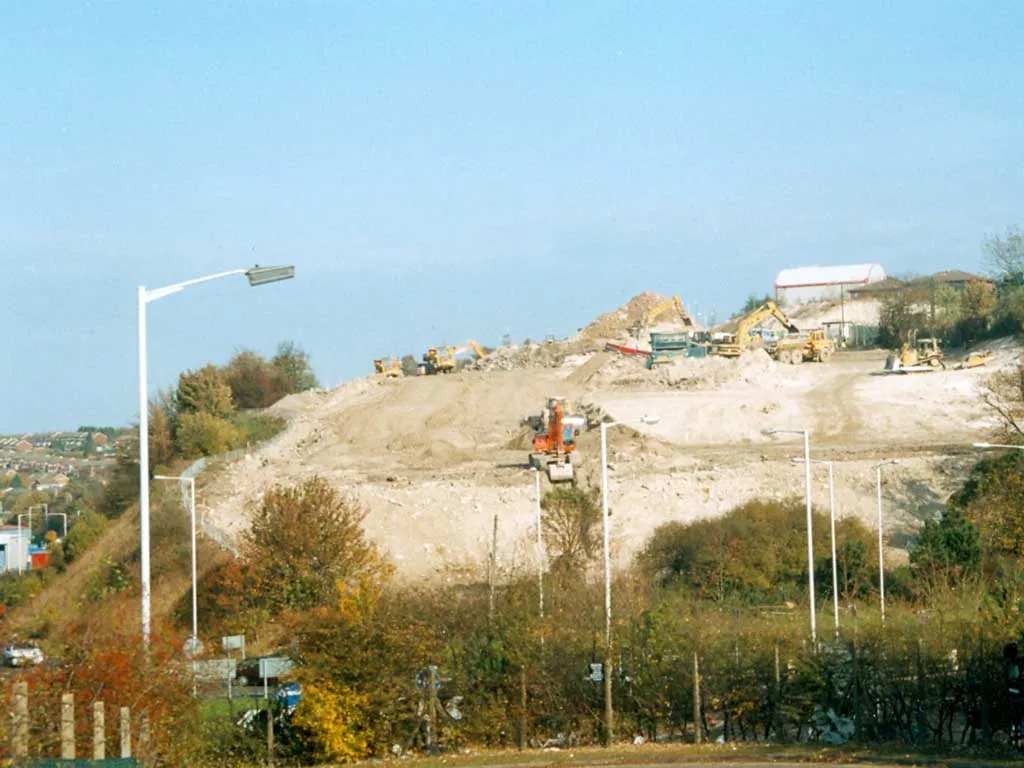 Vauxhall Car Park Extension
29,000m² of new car park adding 1,200 spaces
Vauxhall Car Park Extension
29,000m² of new car park adding 1,200 spaces
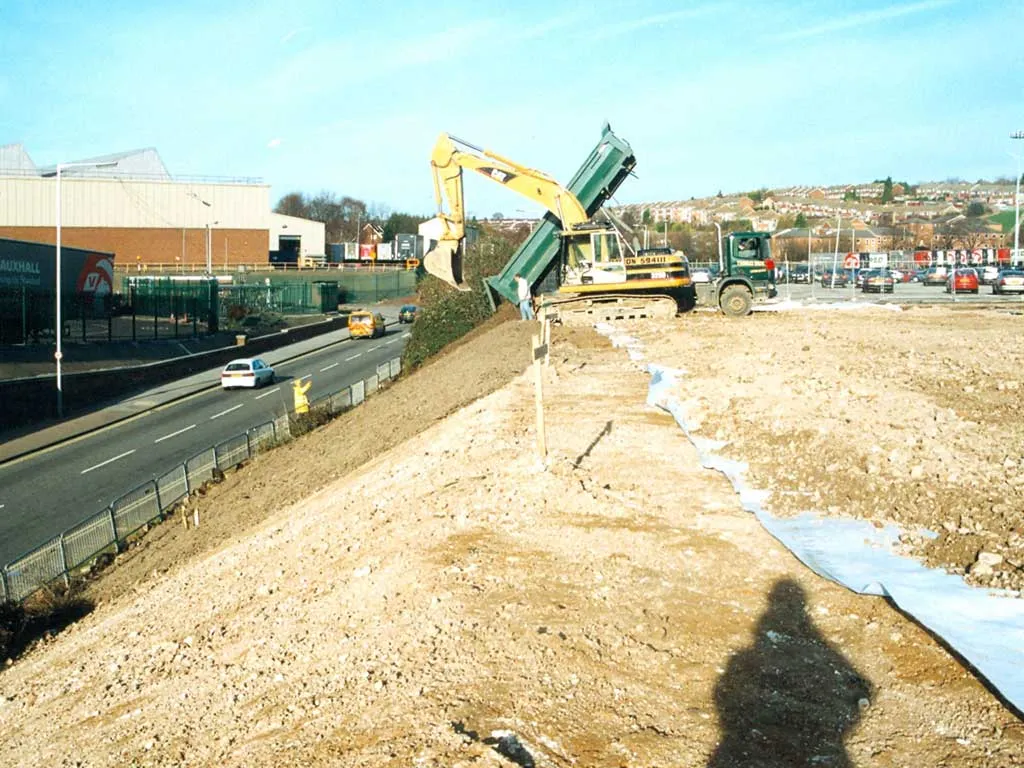 Vauxhall Car Park Extension
Cut and fill across a 30 metre level change
Vauxhall Car Park Extension
Cut and fill across a 30 metre level change
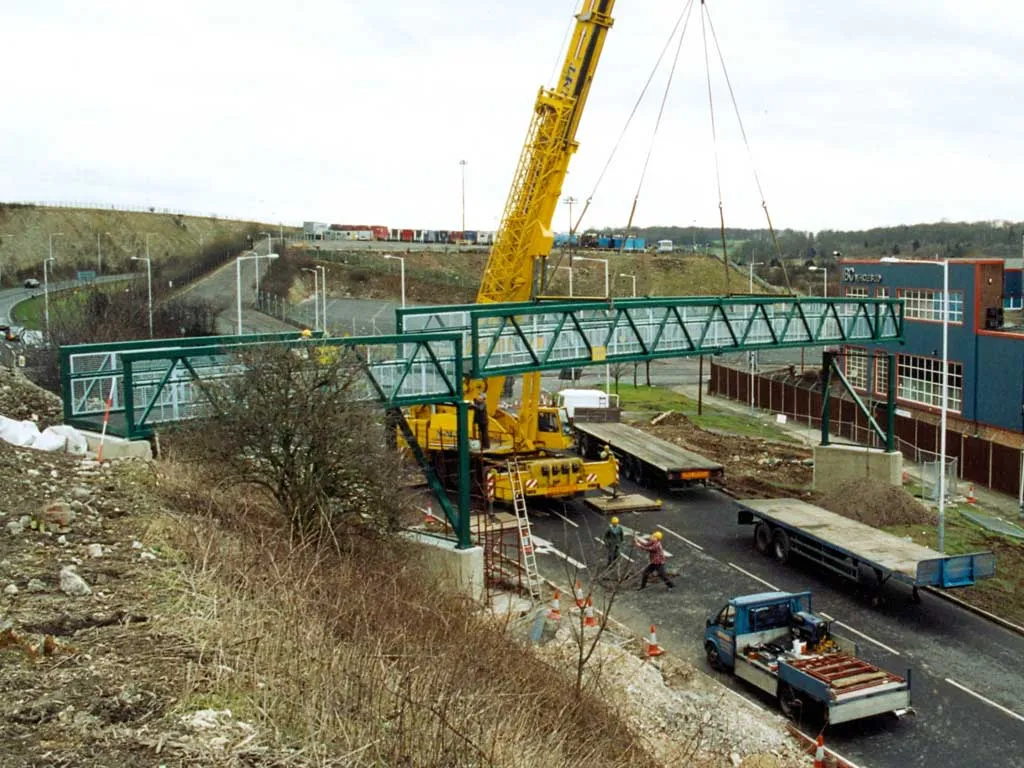 Vauxhall Car Park Extension
New pedestrian access bridge over a public highway
Vauxhall Car Park Extension
New pedestrian access bridge over a public highway
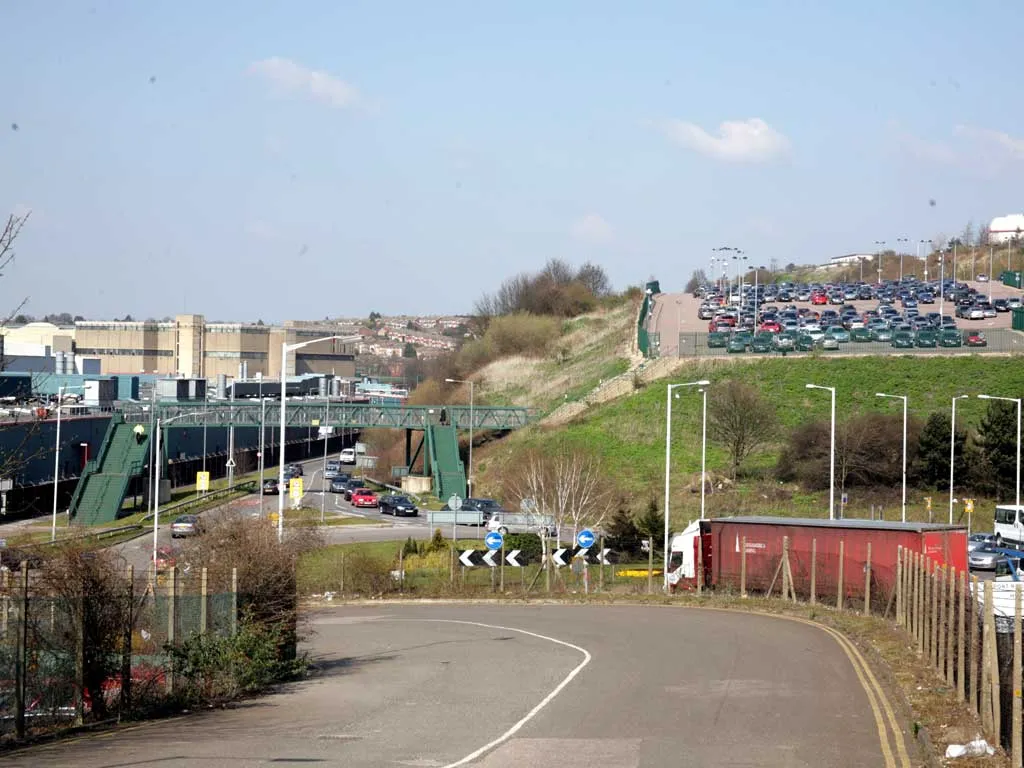 Vauxhall Car Park Extension
Chalk escarpment site alongside Vauxhall Way, Luton
Vauxhall Car Park Extension
Chalk escarpment site alongside Vauxhall Way, Luton
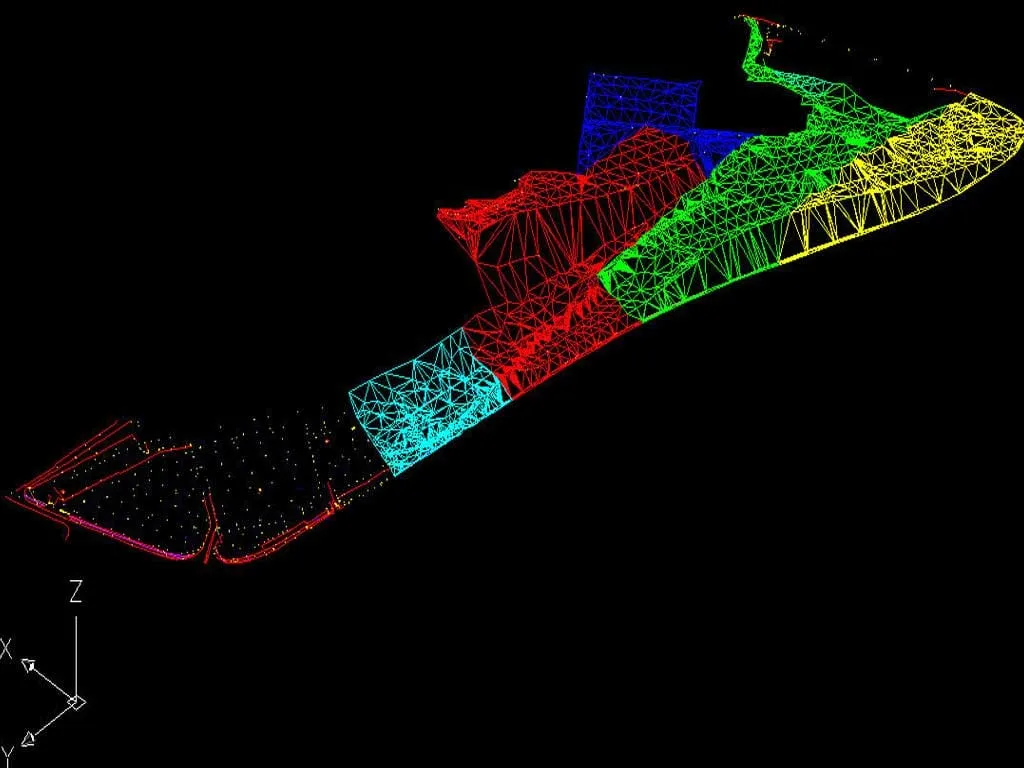 PDS Ground Modelling
The whole site modelled in PDS ground modelling software
PDS Ground Modelling
The whole site modelled in PDS ground modelling software
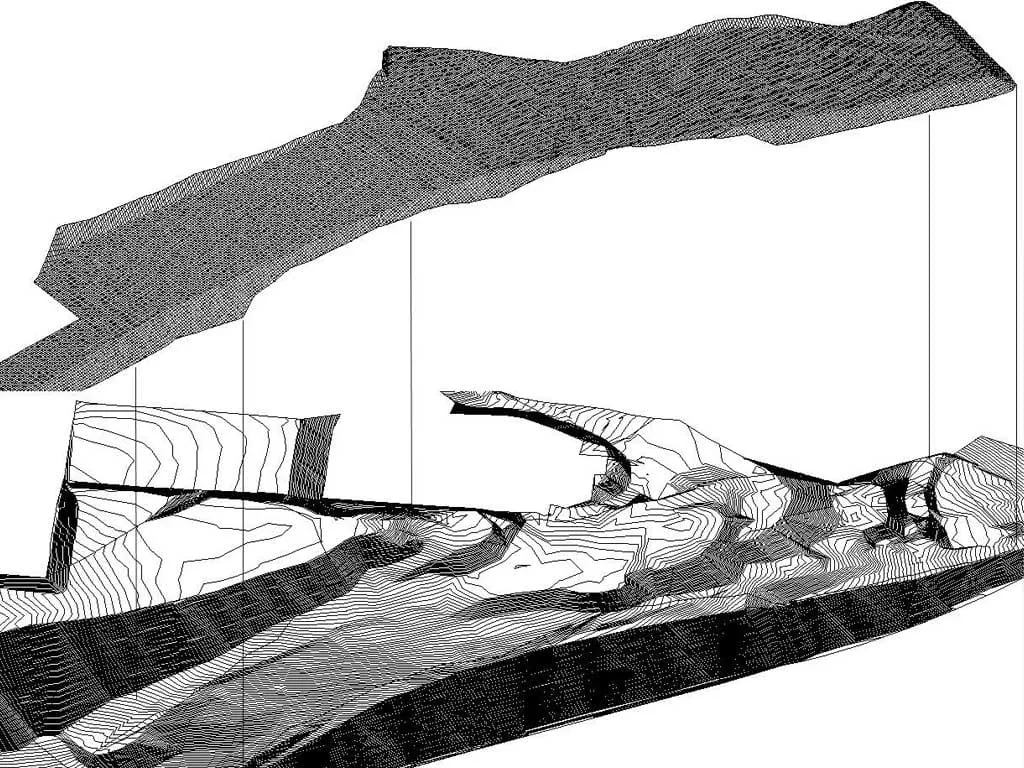 PDS Ground Modelling
Level design balancing a 35,000m³ muck shift
PDS Ground Modelling
Level design balancing a 35,000m³ muck shift
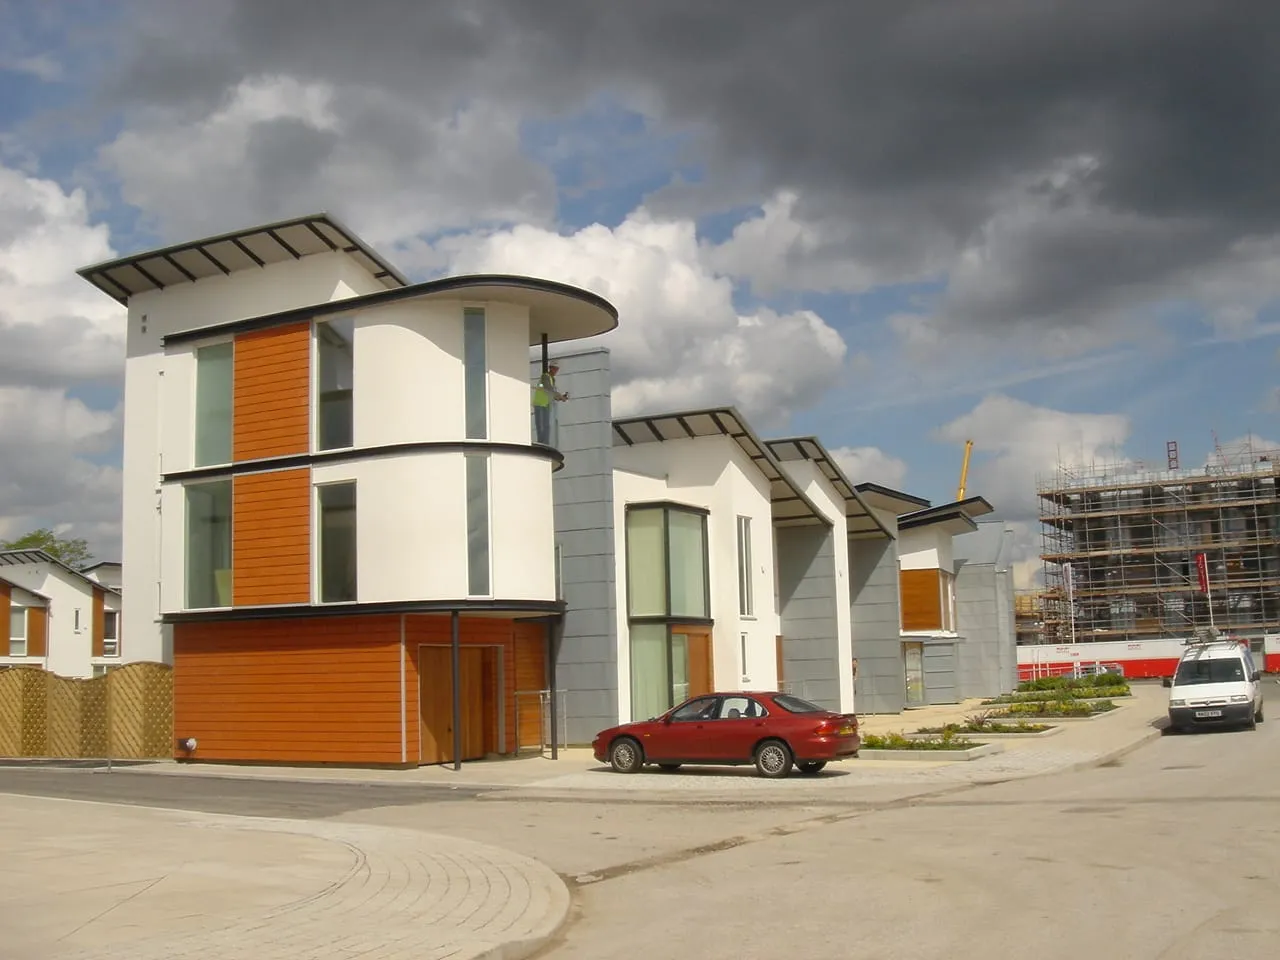 New East Manchester
500 houses using Kingspan Tek structural insulated panels
New East Manchester
500 houses using Kingspan Tek structural insulated panels
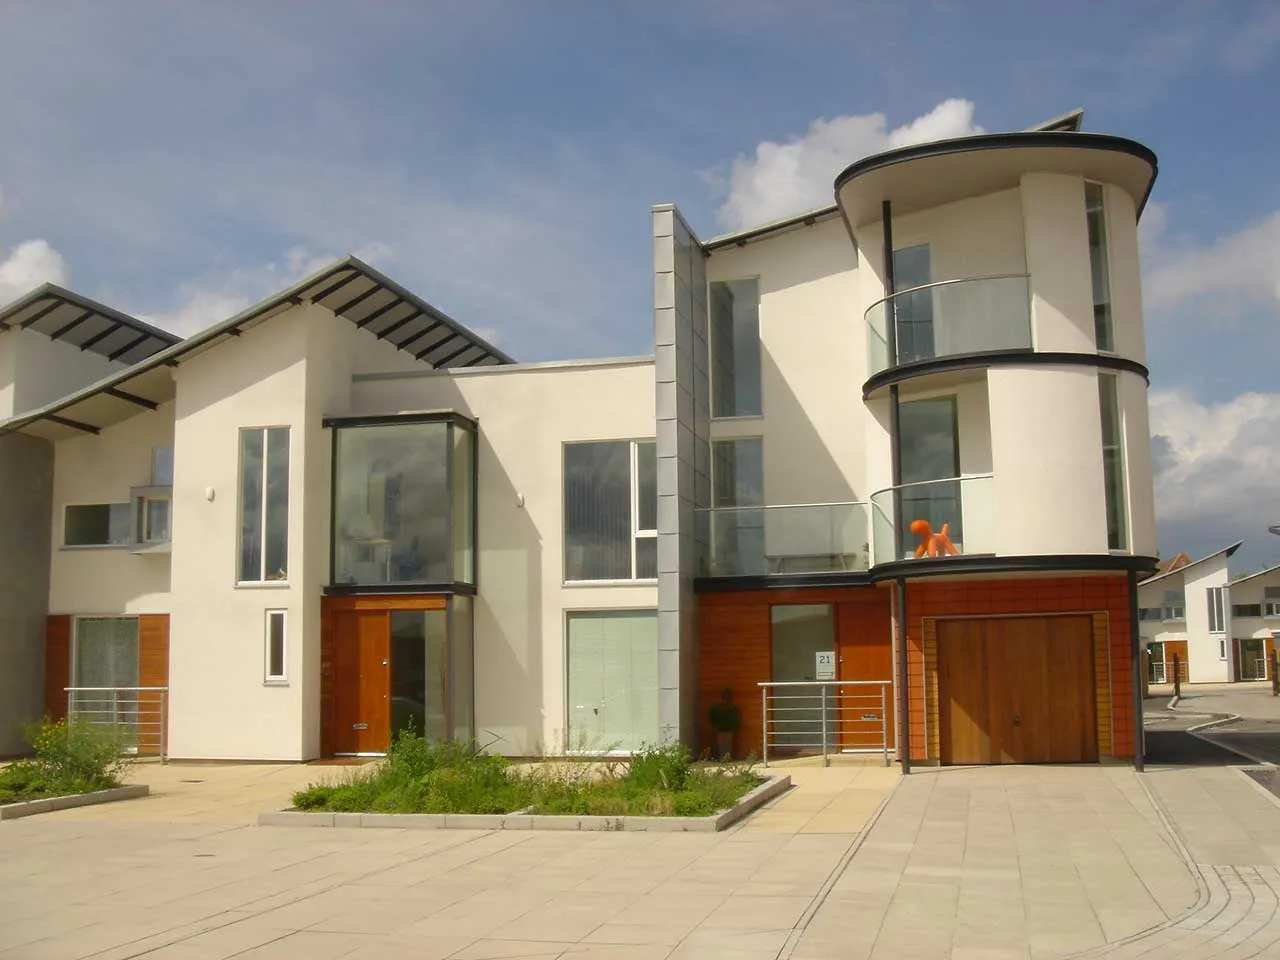 New East Manchester
Double cantilever house types in the first phase
New East Manchester
Double cantilever house types in the first phase
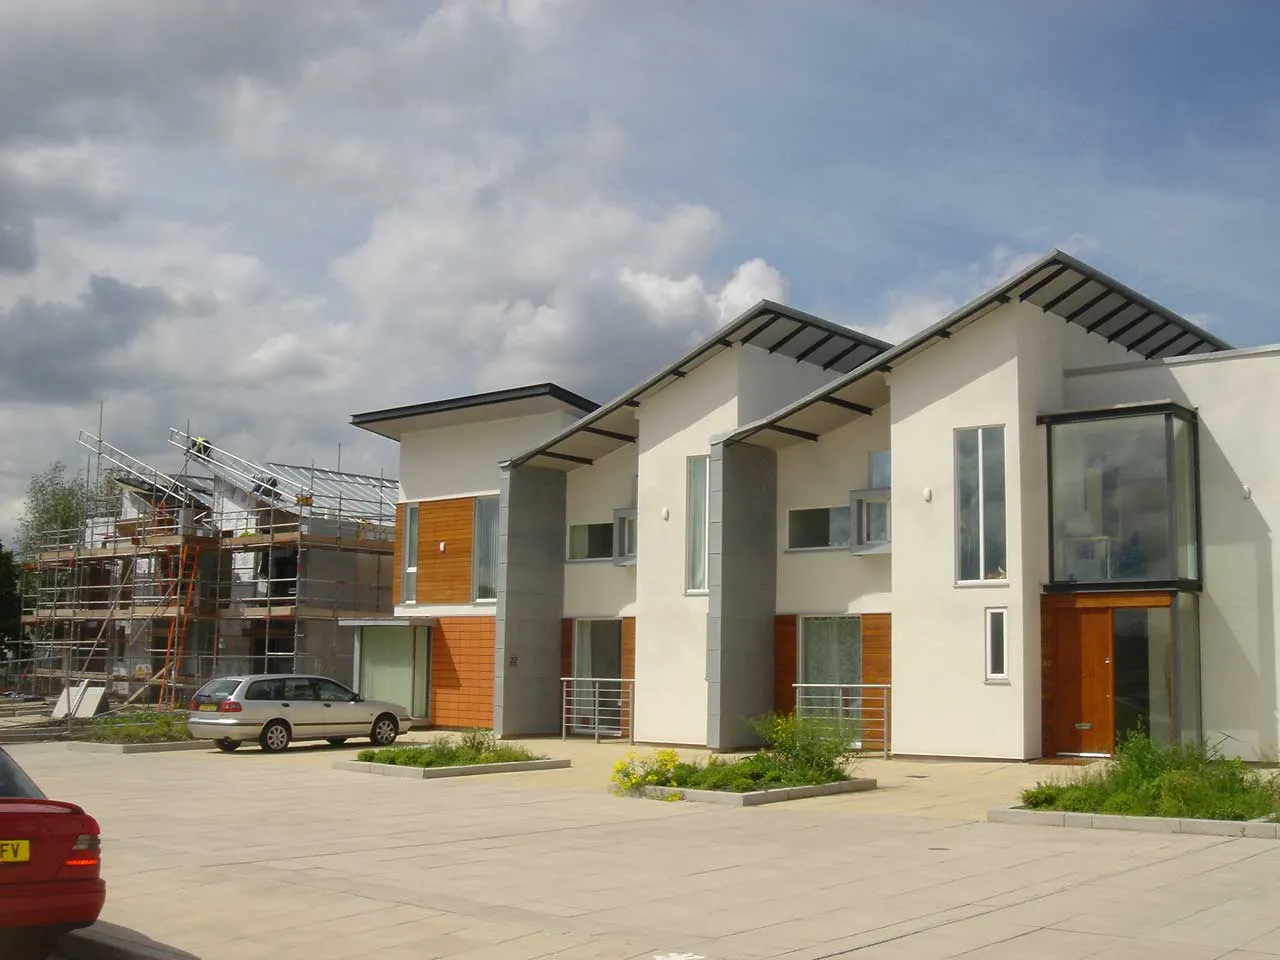 New East Manchester
Steel frame solution for a 100mm structural depth at windows
New East Manchester
Steel frame solution for a 100mm structural depth at windows
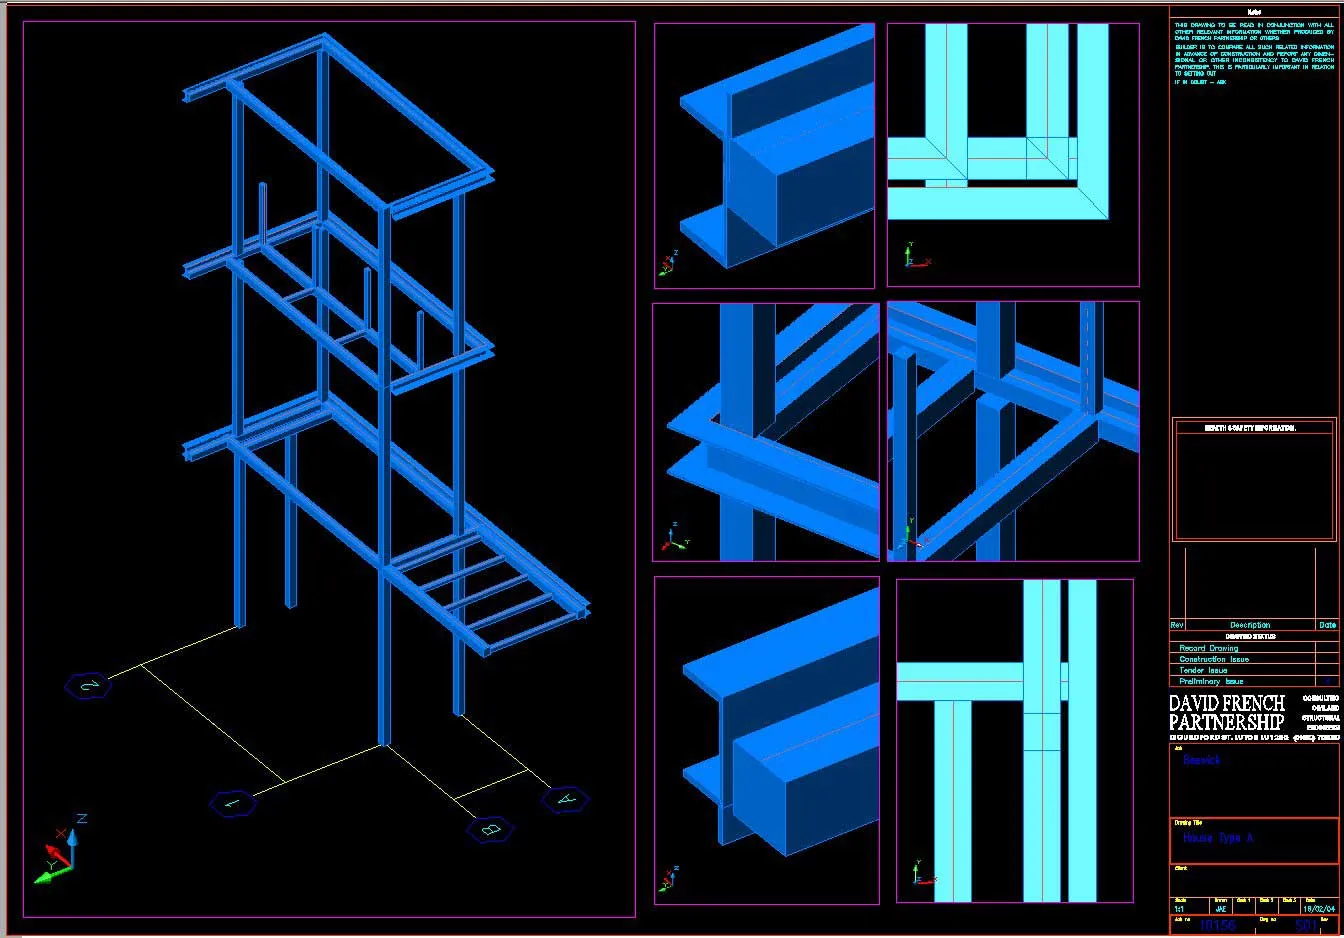 New East Manchester
Phase 2 re-engineered predominantly in timber
New East Manchester
Phase 2 re-engineered predominantly in timber
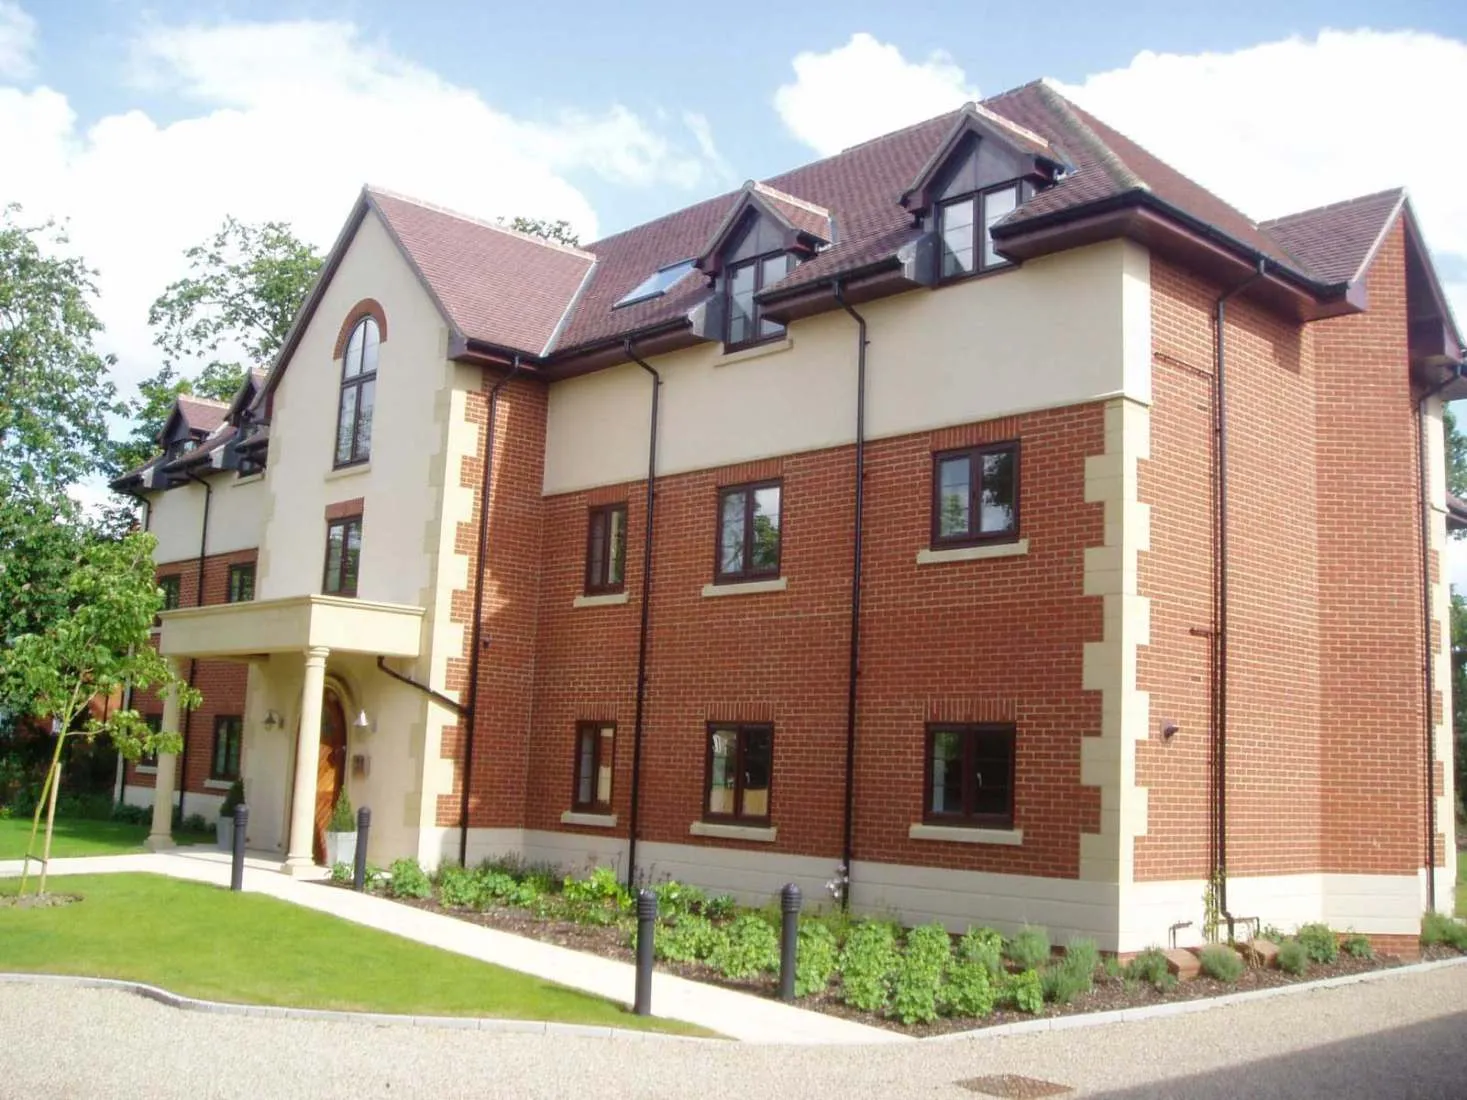 The Old Rectory, Orsett
12 high specification flats with a detached car port
The Old Rectory, Orsett
12 high specification flats with a detached car port
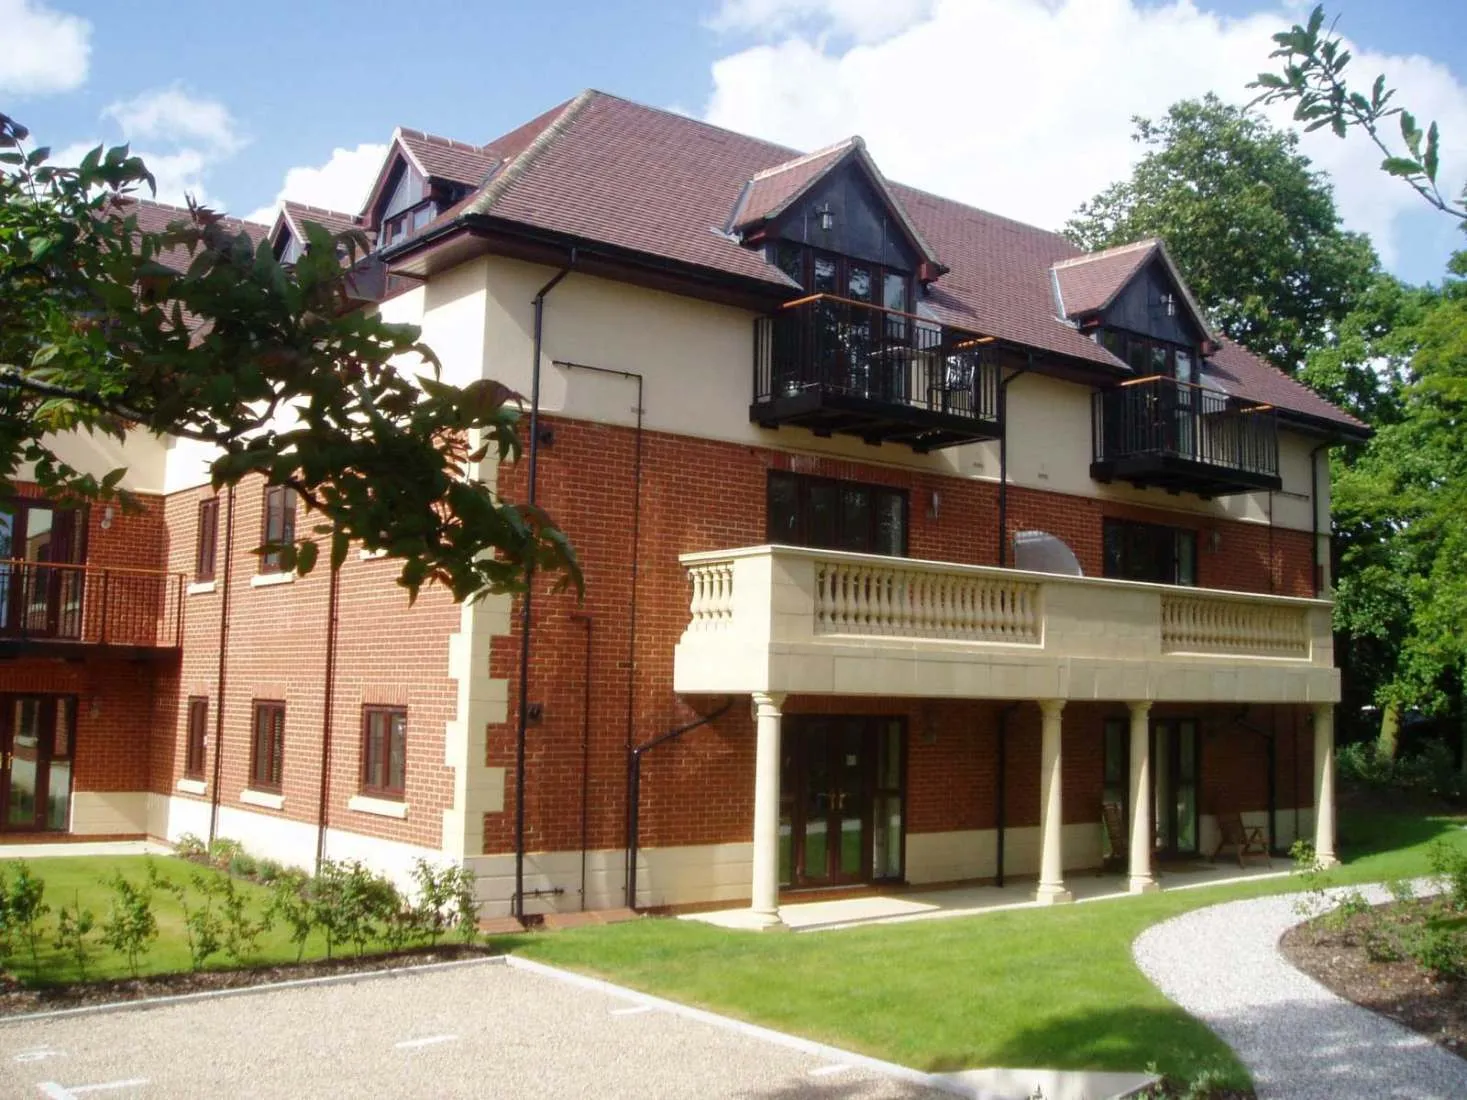 The Old Rectory, Orsett
Full civil and structural design including roads and drainage
The Old Rectory, Orsett
Full civil and structural design including roads and drainage
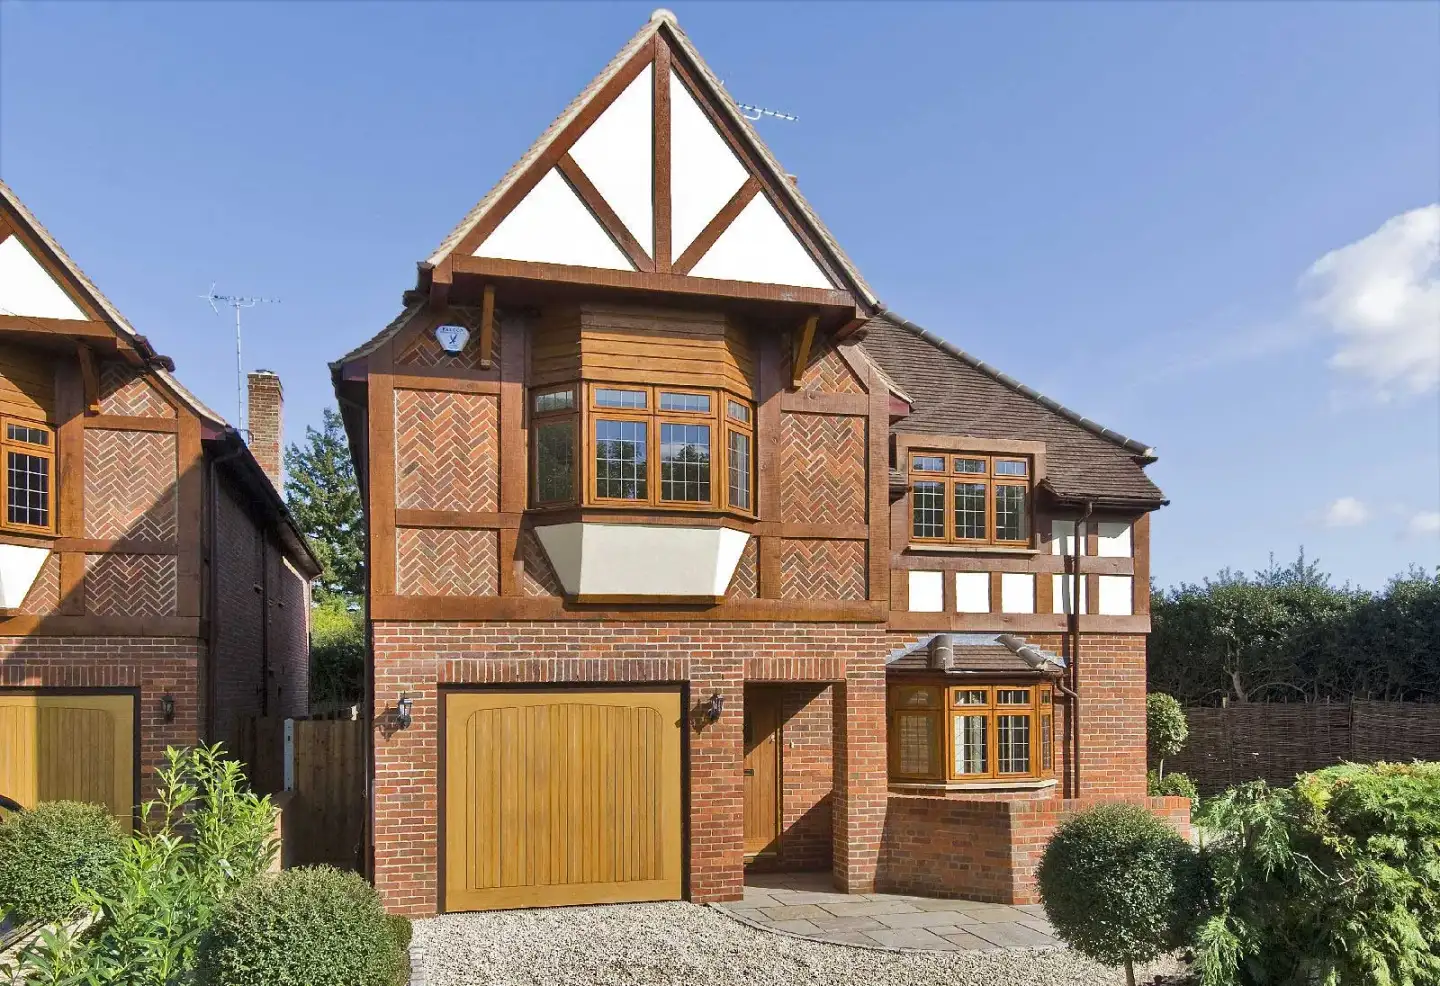 2 Orchehill Rise, Chalfont St Peter
Two detached executive houses with hidden steelwork
2 Orchehill Rise, Chalfont St Peter
Two detached executive houses with hidden steelwork
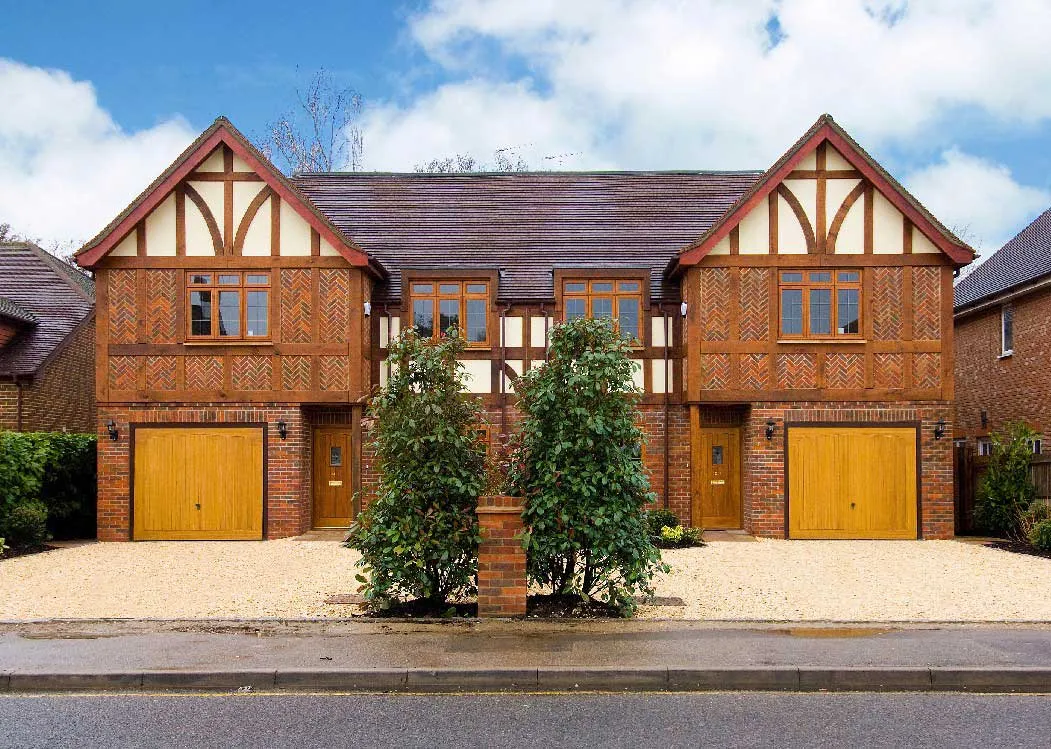 24 Reynolds Road, Beaconsfield
Attic trusses over a precast concrete first floor
24 Reynolds Road, Beaconsfield
Attic trusses over a precast concrete first floor
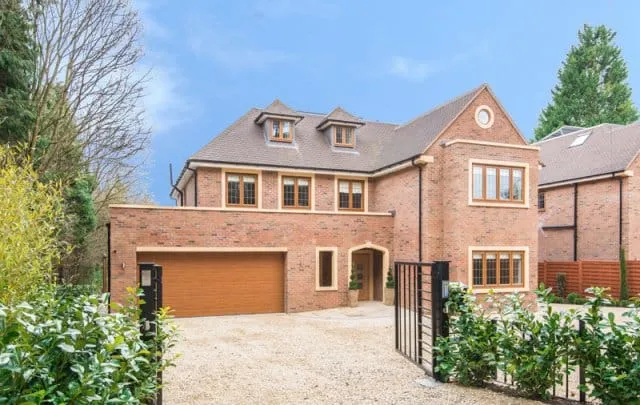 27 Windsor Road, Gerrards Cross
Two high specification detached executive houses
27 Windsor Road, Gerrards Cross
Two high specification detached executive houses
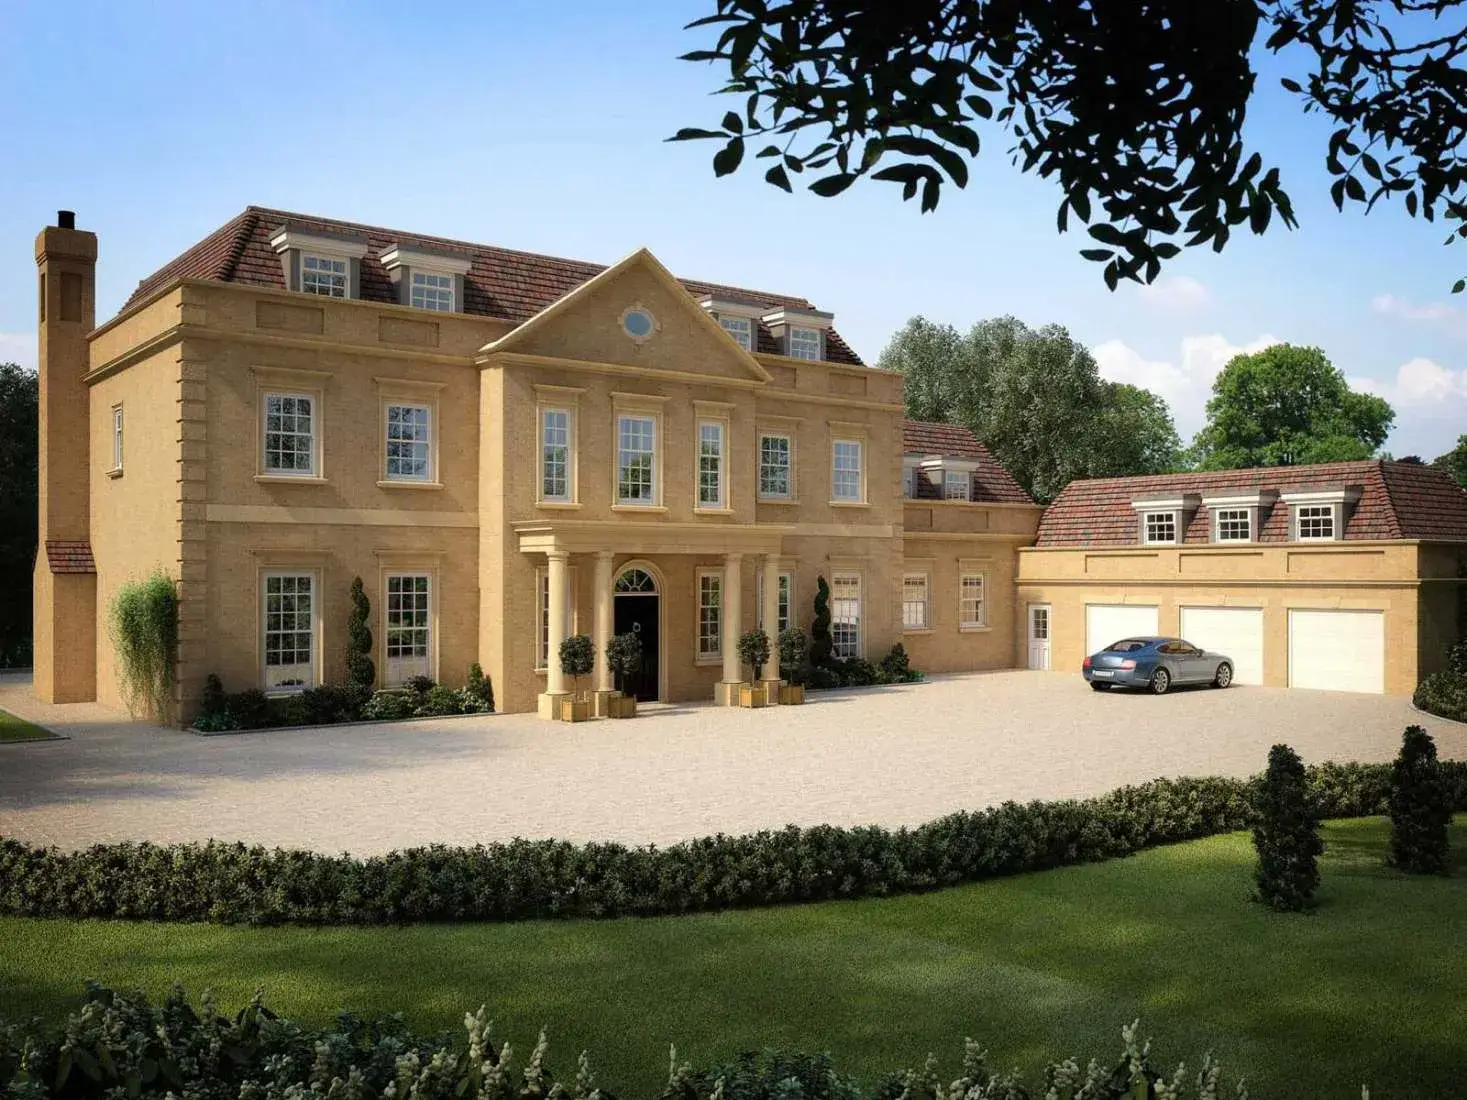 High Storrs, Gerrards Cross
Three storey replacement house with pool and garage
High Storrs, Gerrards Cross
Three storey replacement house with pool and garage
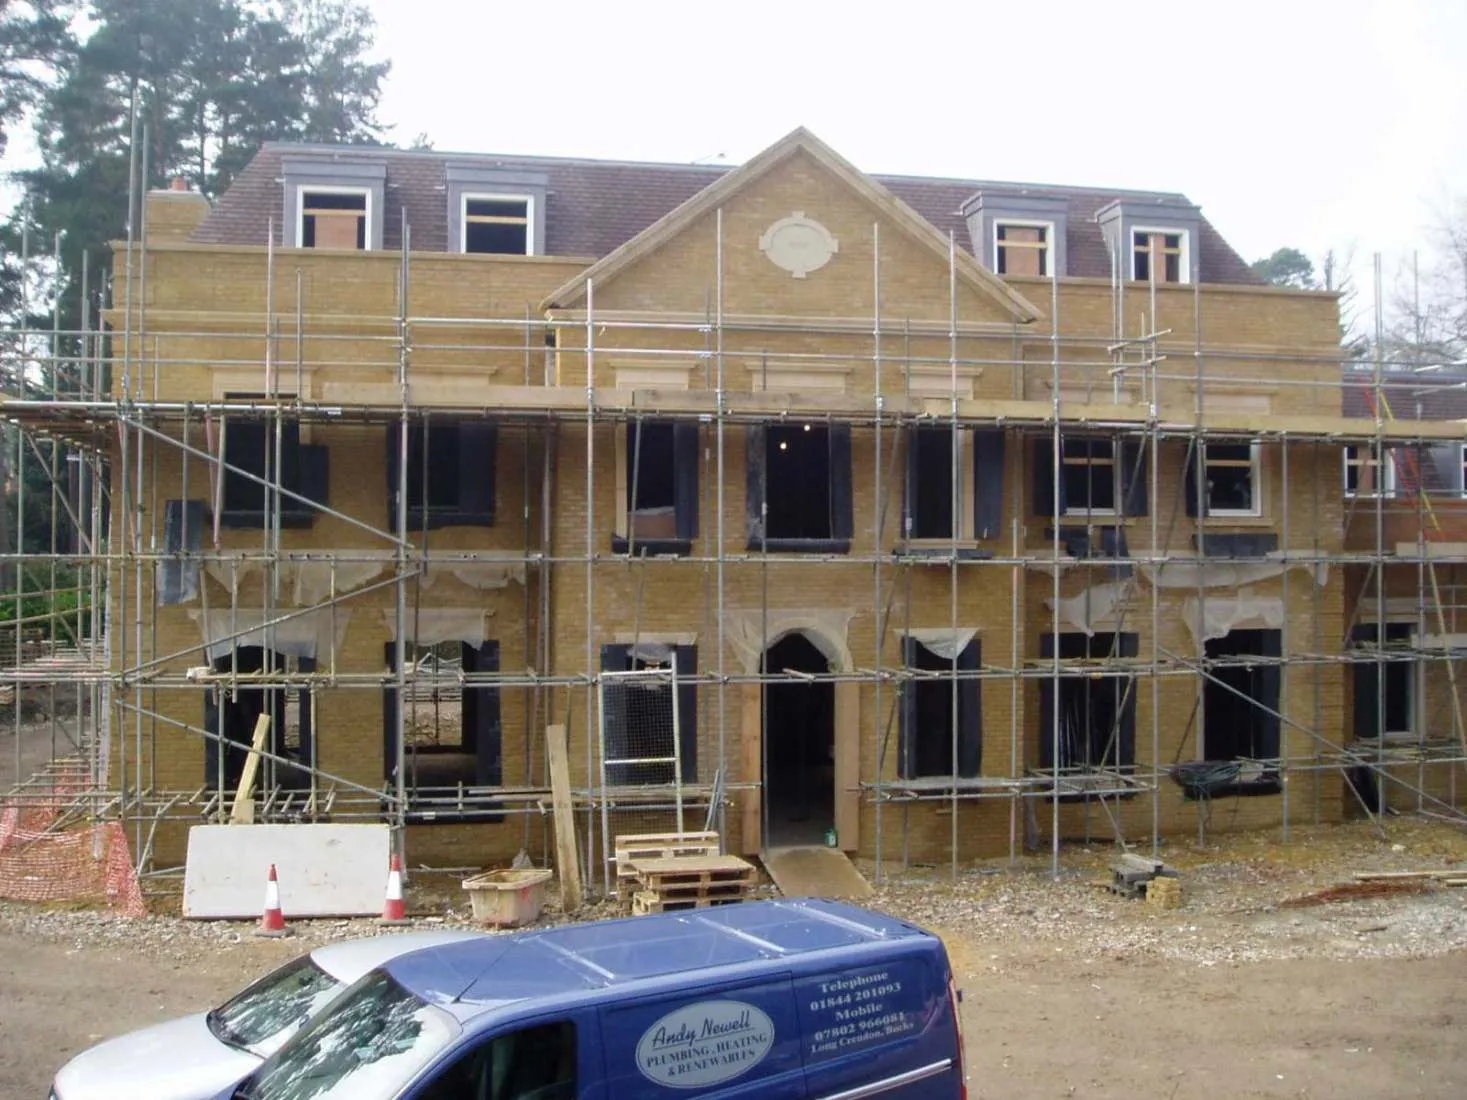 West Lodge
Executive housing scheme
West Lodge
Executive housing scheme
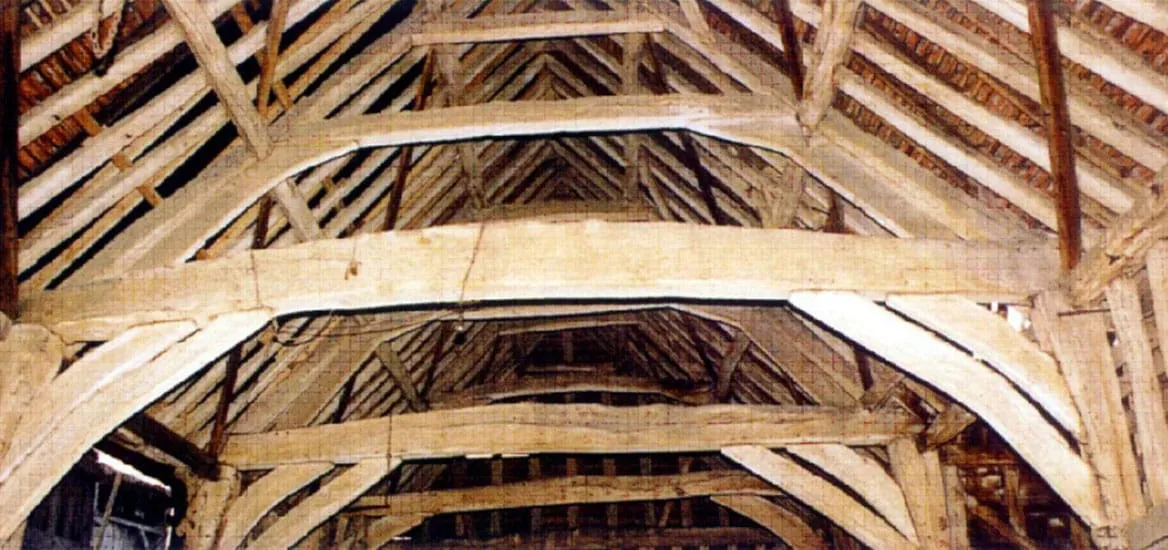 Barn Conversion, Hertfordshire
C16 barn squared up and reassembled for Kim Wilde
Barn Conversion, Hertfordshire
C16 barn squared up and reassembled for Kim Wilde
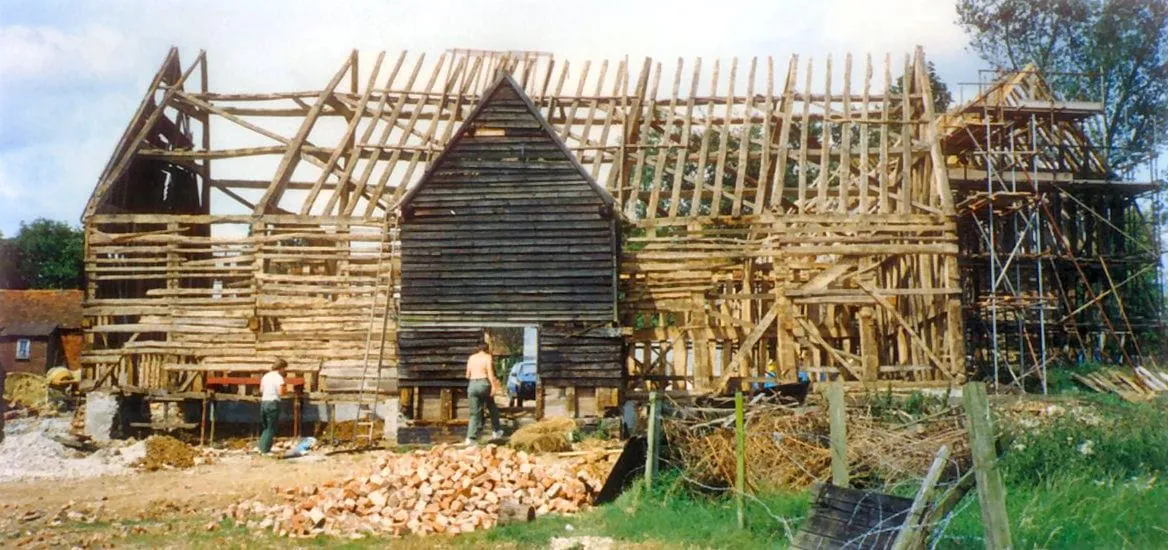 Barn Conversion, Hertfordshire
Stainless steel cable bracing for the oak frame
Barn Conversion, Hertfordshire
Stainless steel cable bracing for the oak frame
 Barn Conversion, Hertfordshire
The completed conversion, featured in Hello magazine
Barn Conversion, Hertfordshire
The completed conversion, featured in Hello magazine
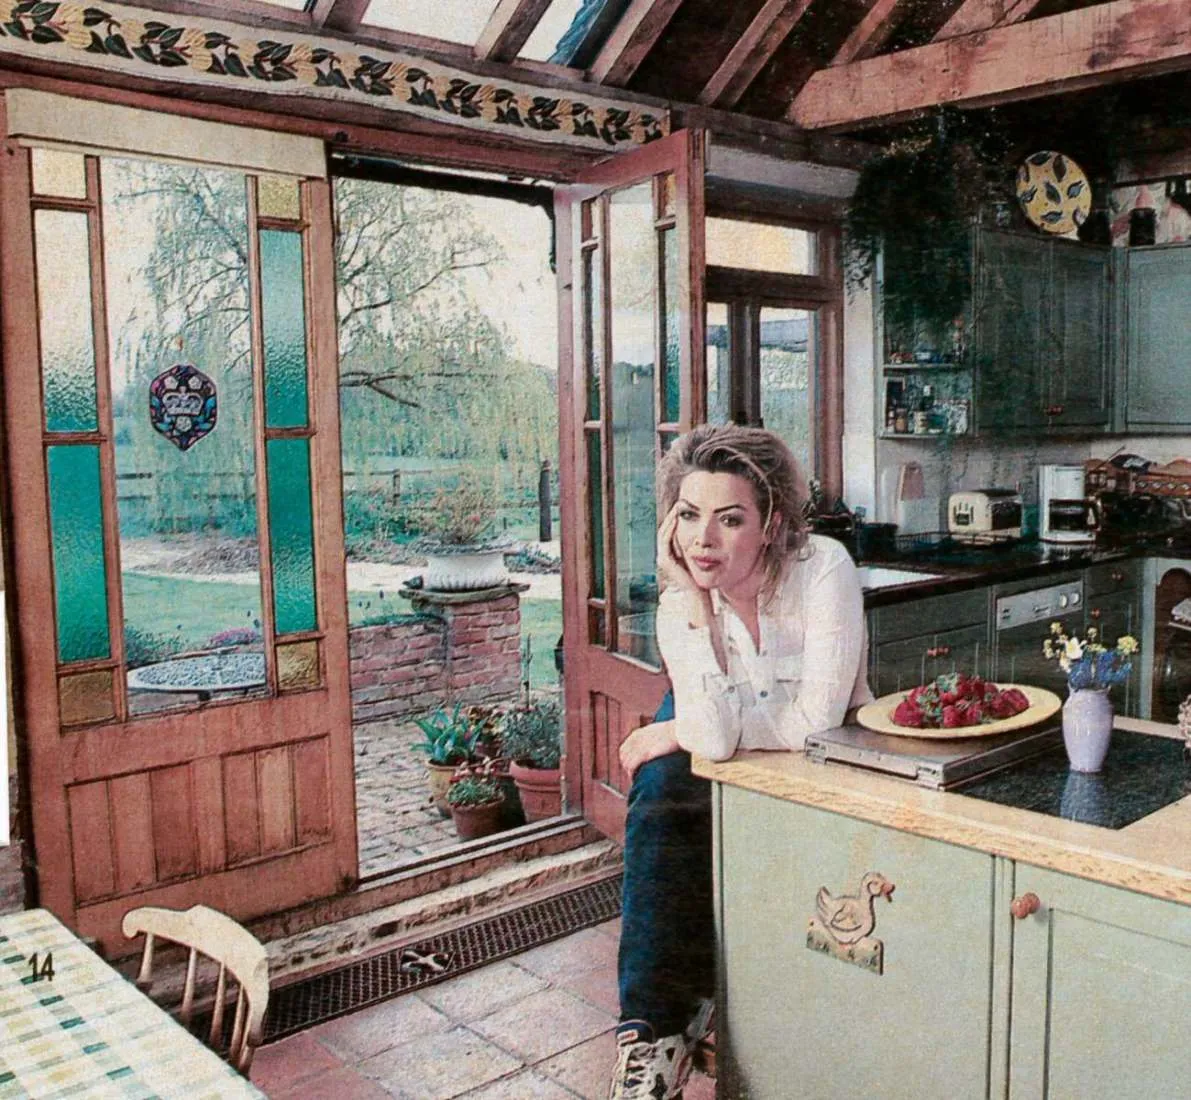 Barn Conversion, Hertfordshire
Original structure retained wherever it could be justified
Barn Conversion, Hertfordshire
Original structure retained wherever it could be justified
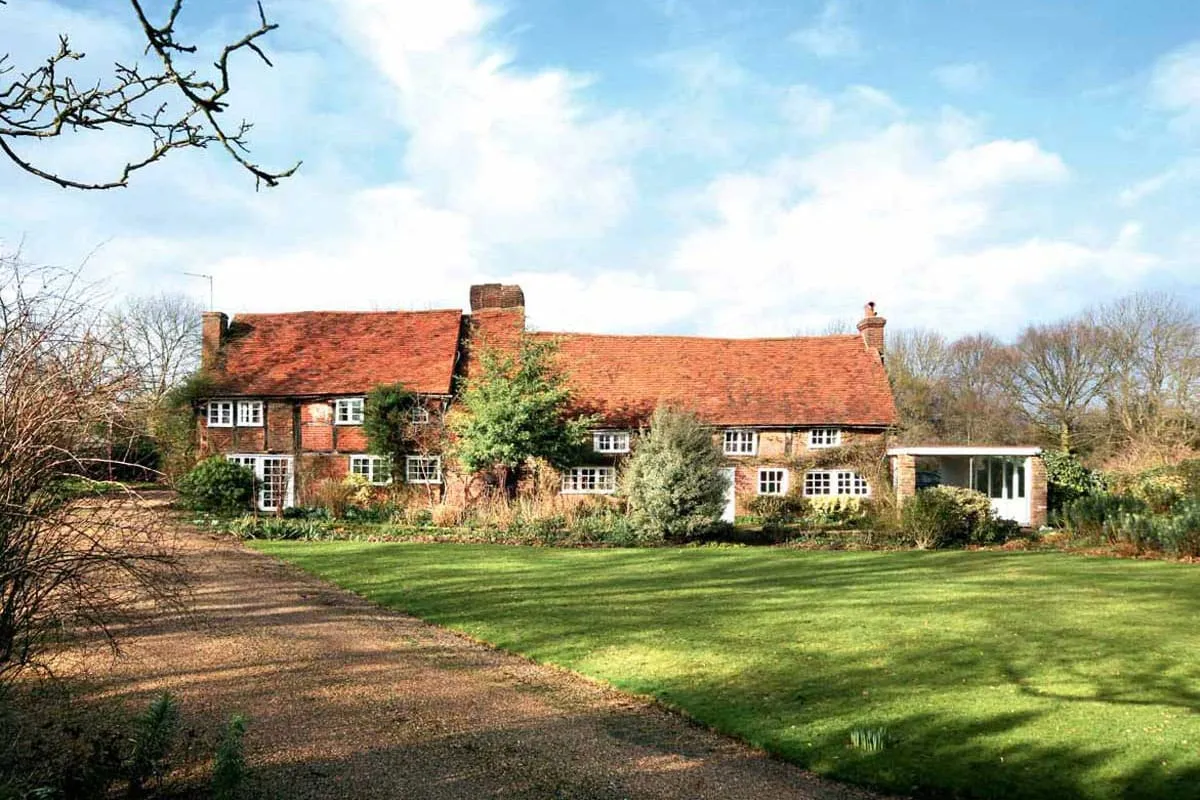 Westwick Cottage
Grade II* aisled hall house with timbers felled 1184 to 1219
Westwick Cottage
Grade II* aisled hall house with timbers felled 1184 to 1219
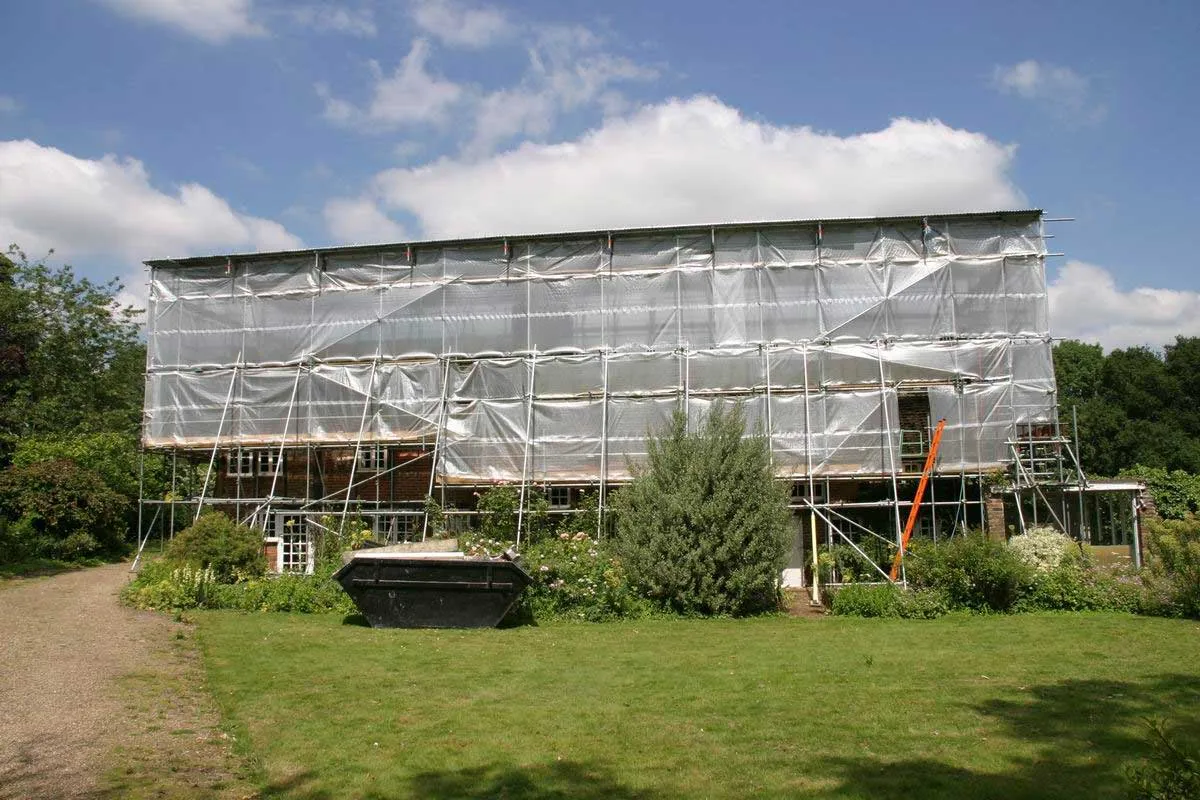 Westwick Cottage
Strengthening and refurbishment with Listed Building Consent
Westwick Cottage
Strengthening and refurbishment with Listed Building Consent
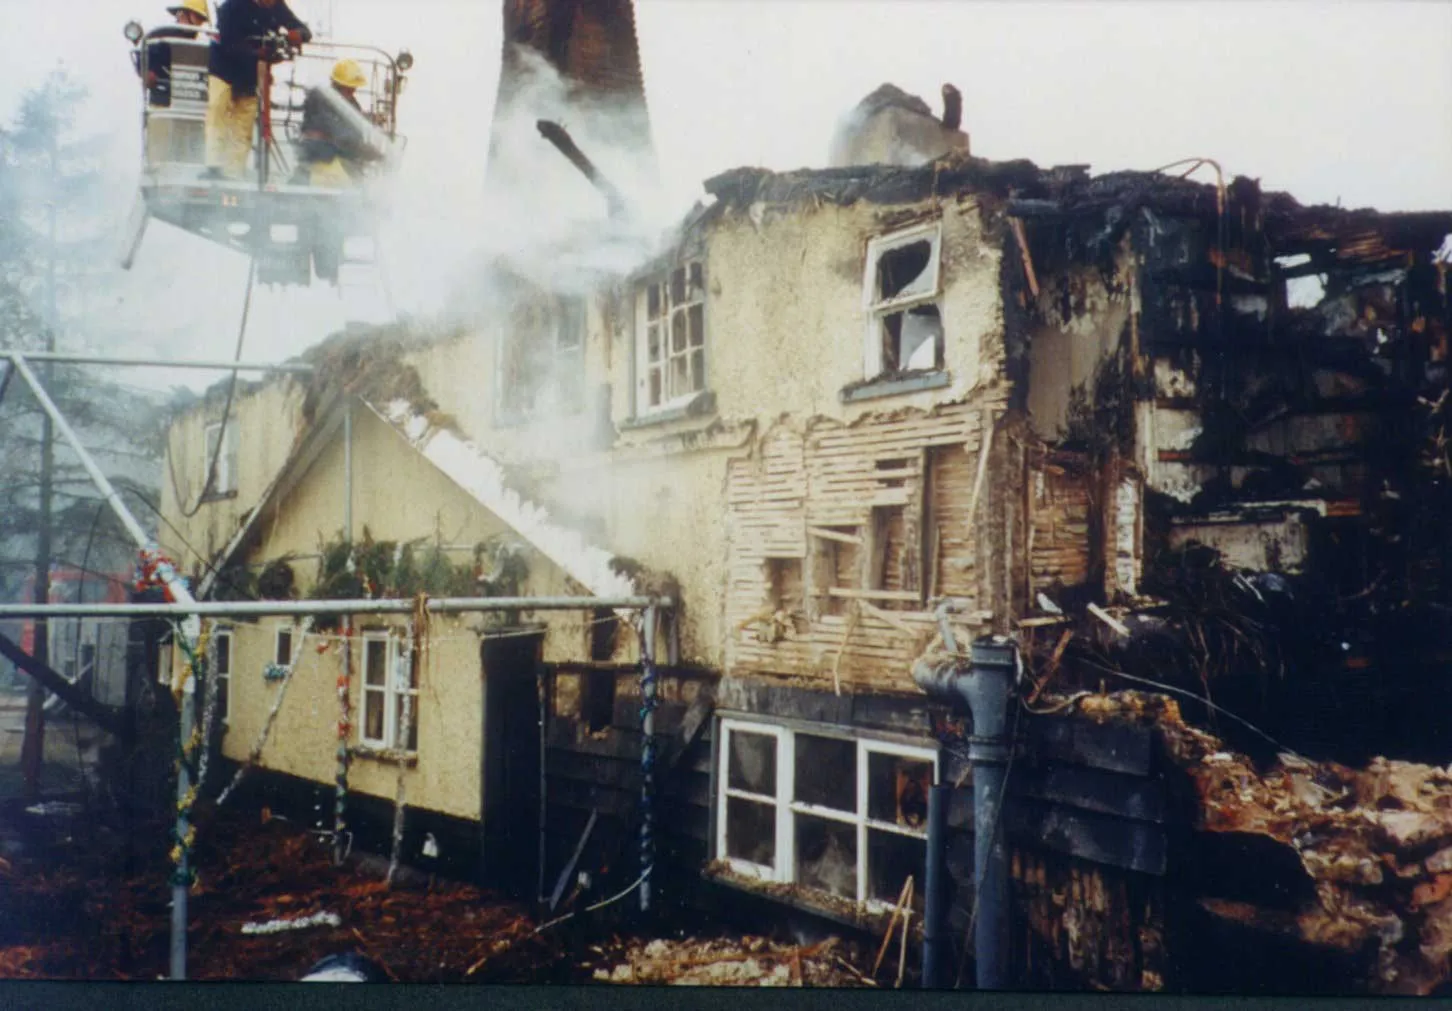 Three Tuns, Great Hormead
C16 thatched pub restored after fire using oak framing
Three Tuns, Great Hormead
C16 thatched pub restored after fire using oak framing
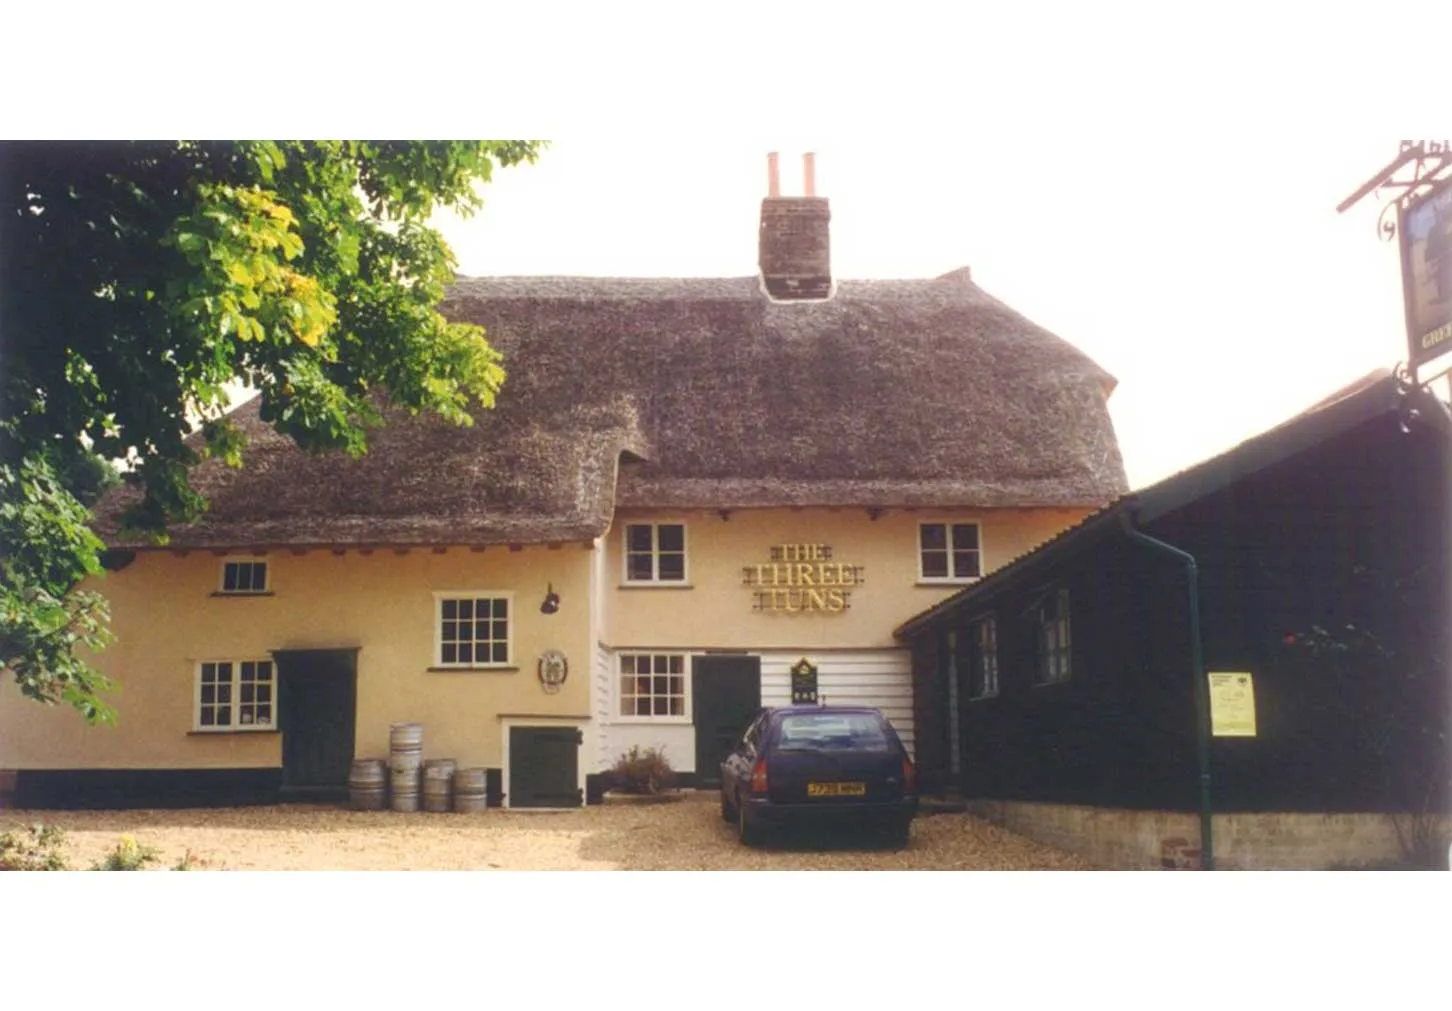 Three Tuns, Great Hormead
Original connections reproduced from remains in the ashes
Three Tuns, Great Hormead
Original connections reproduced from remains in the ashes
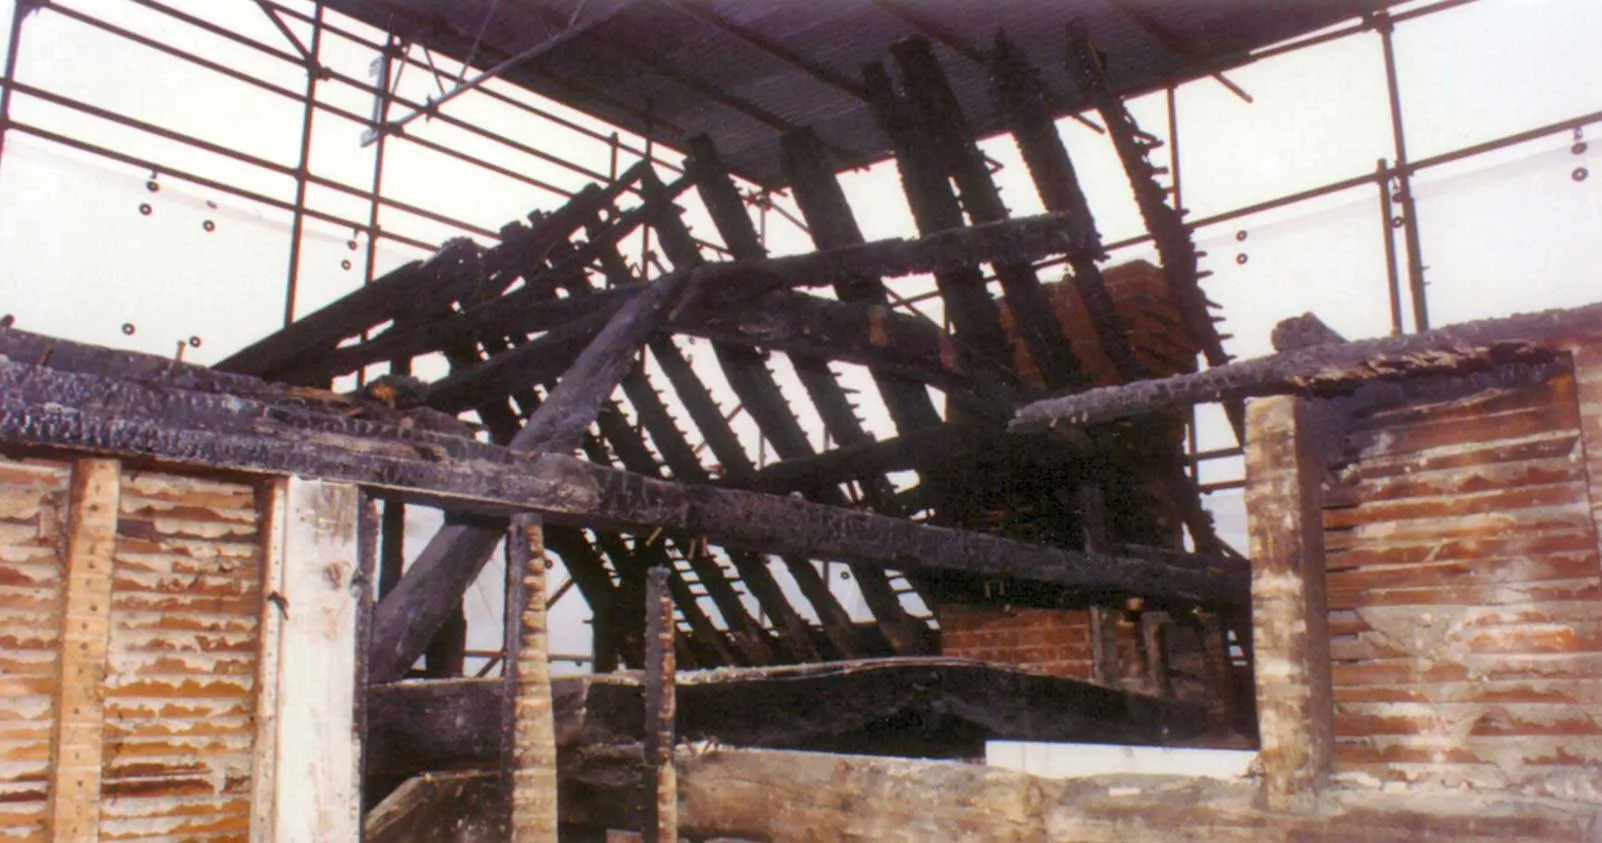 The Bull, Watton-at-Stone
C15 Grade 2 listed pub burnt out to first floor level
The Bull, Watton-at-Stone
C15 Grade 2 listed pub burnt out to first floor level
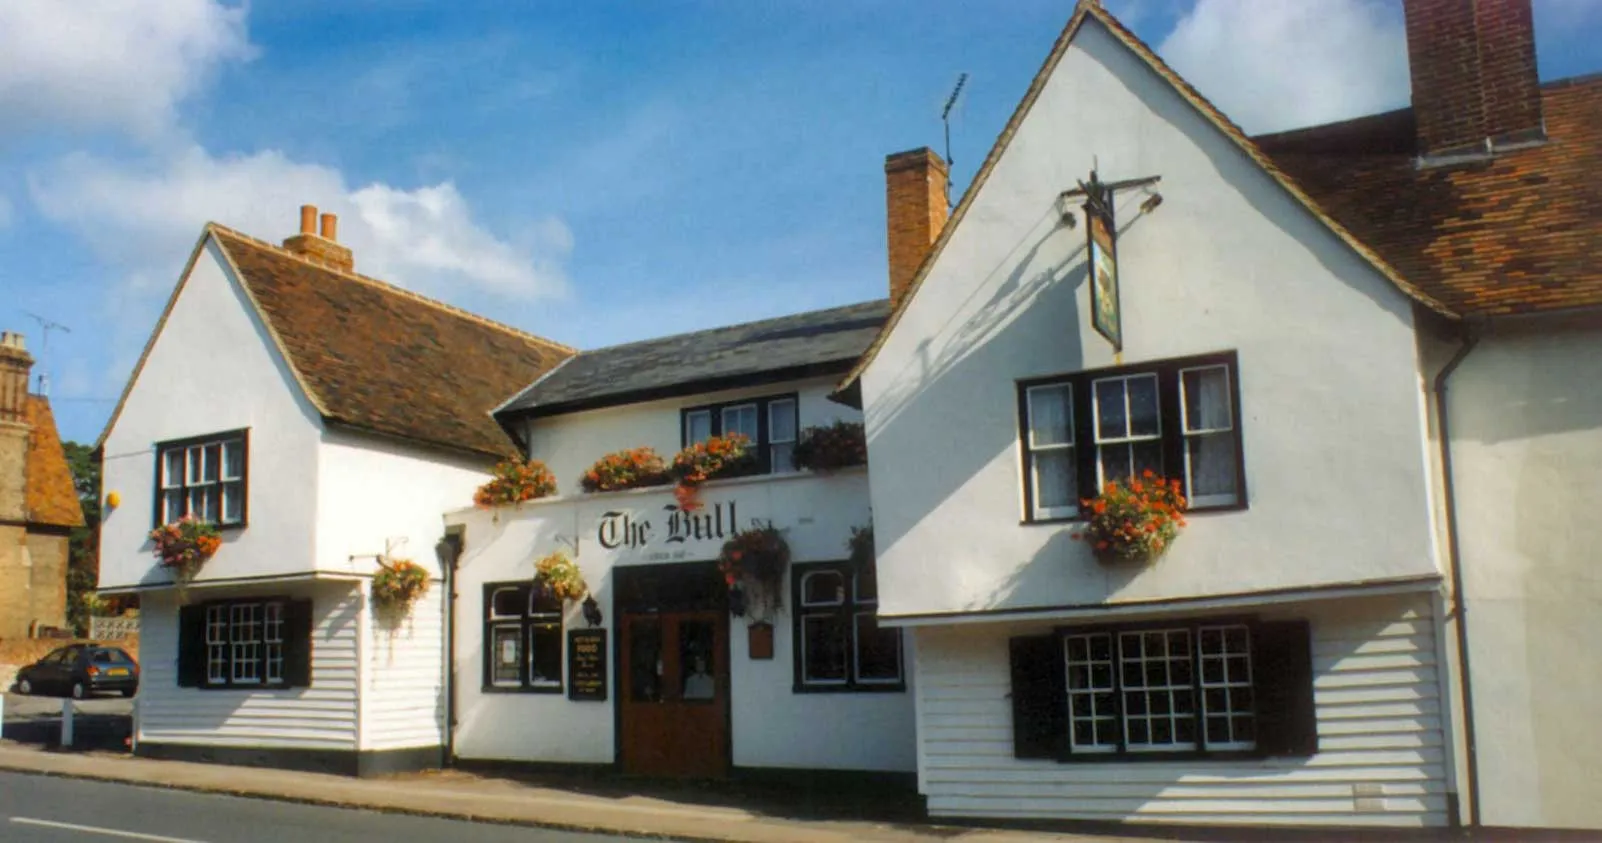 The Bull, Watton-at-Stone
C11 or C12 remnants preserved below the replaced floor
The Bull, Watton-at-Stone
C11 or C12 remnants preserved below the replaced floor
 Dubai Metro
Glazing engineering for the Dubai Metro stations
Dubai Metro
Glazing engineering for the Dubai Metro stations
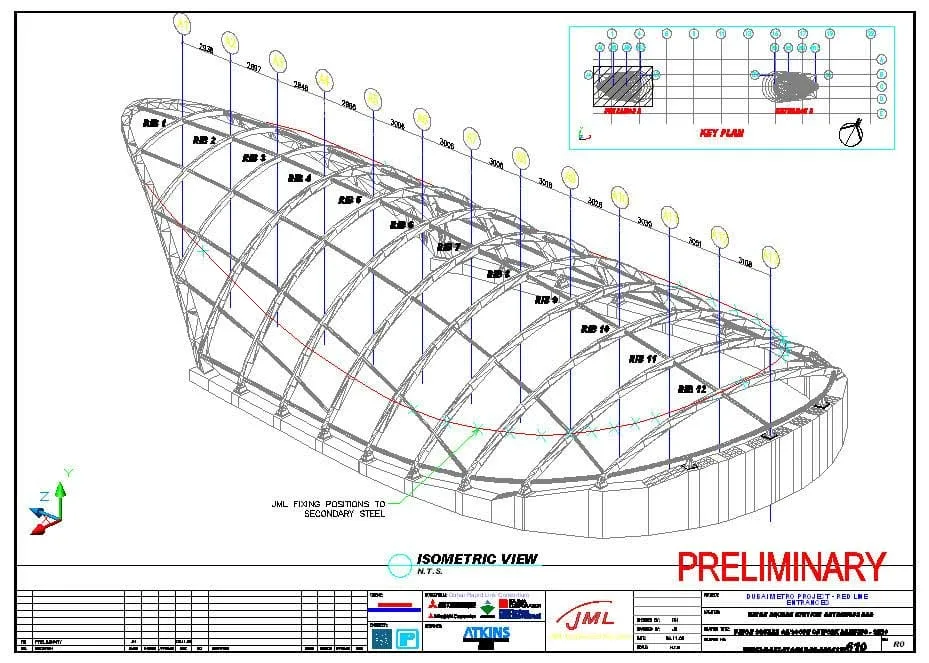 Dubai Metro
Glazing fixed to a compound curved steel structural frame
Dubai Metro
Glazing fixed to a compound curved steel structural frame
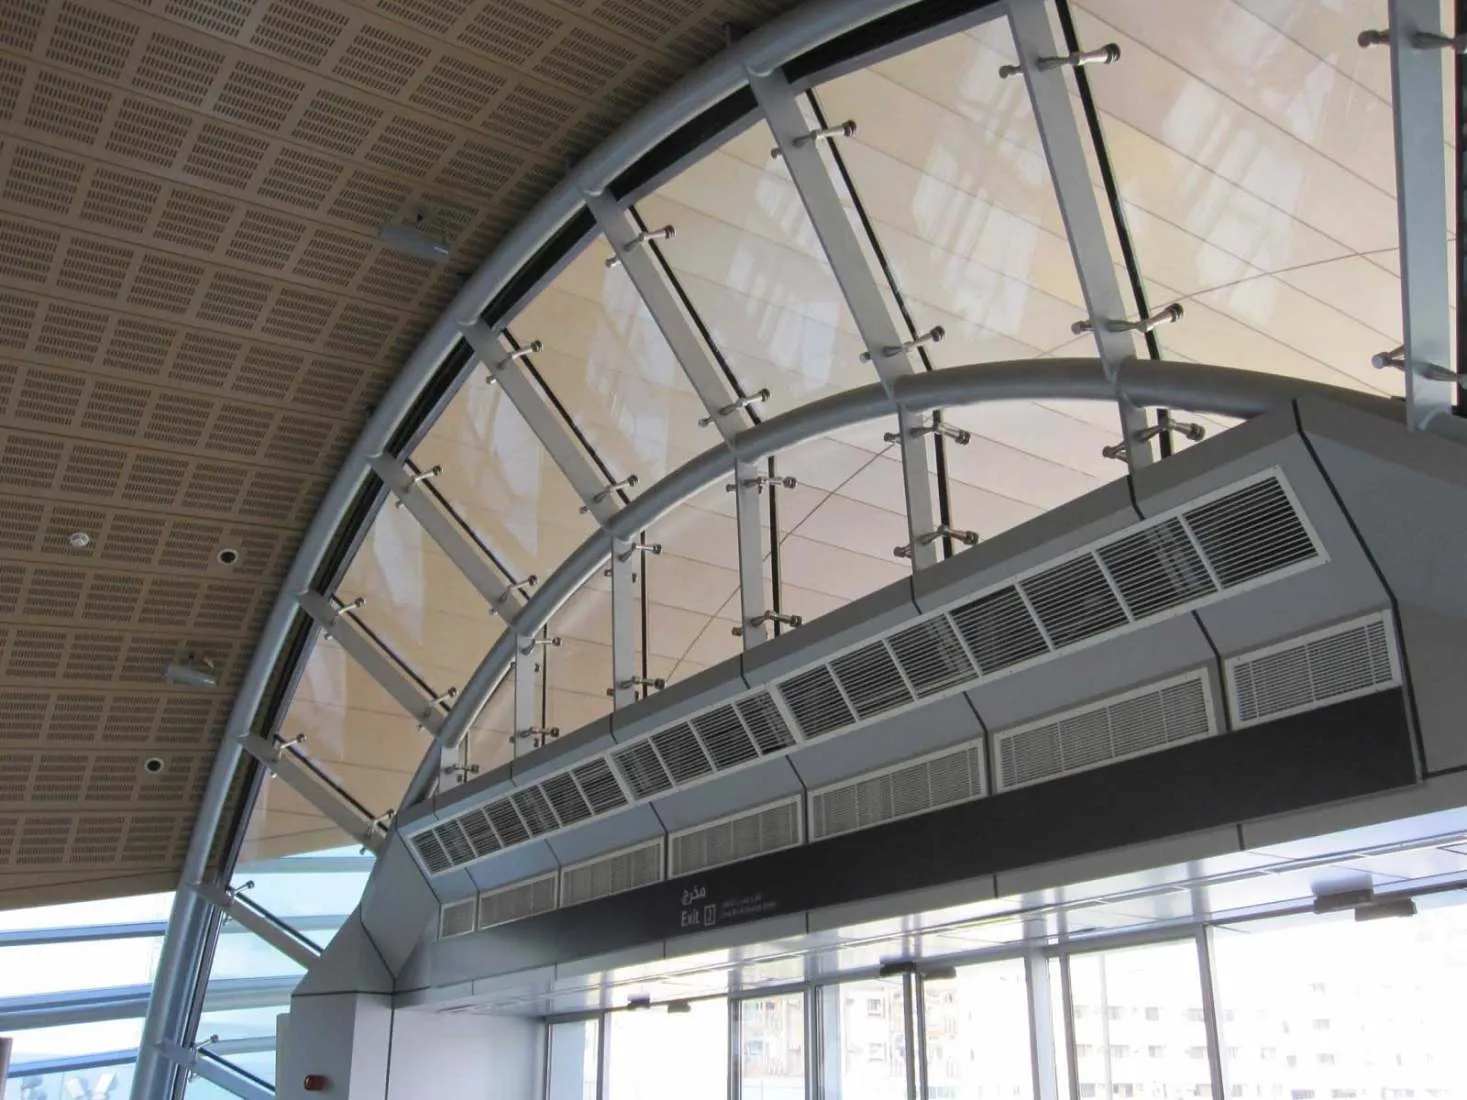 Dubai Metro
Over £27 million worth of glazing across the network
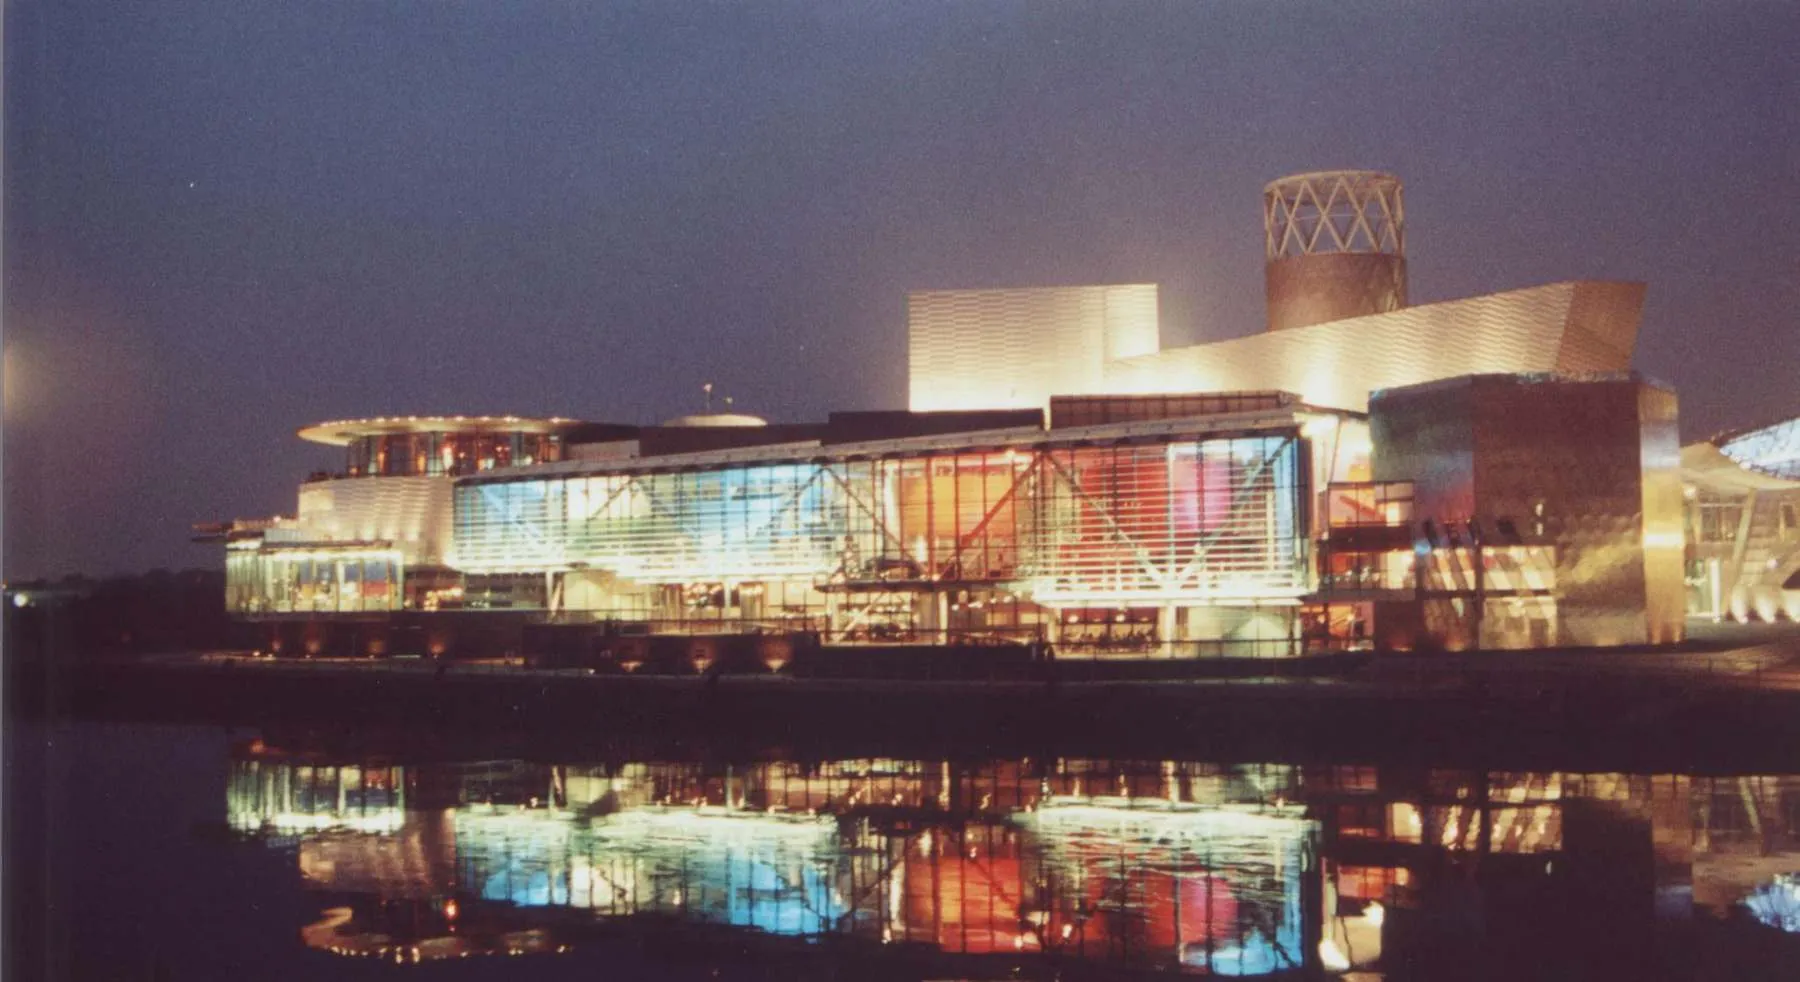
The Lowry Centre, Salford
Glazed facades designed by David French Partnership
Dubai Metro
Over £27 million worth of glazing across the network
The Lowry Centre, Salford
Glazed facades designed by David French Partnership
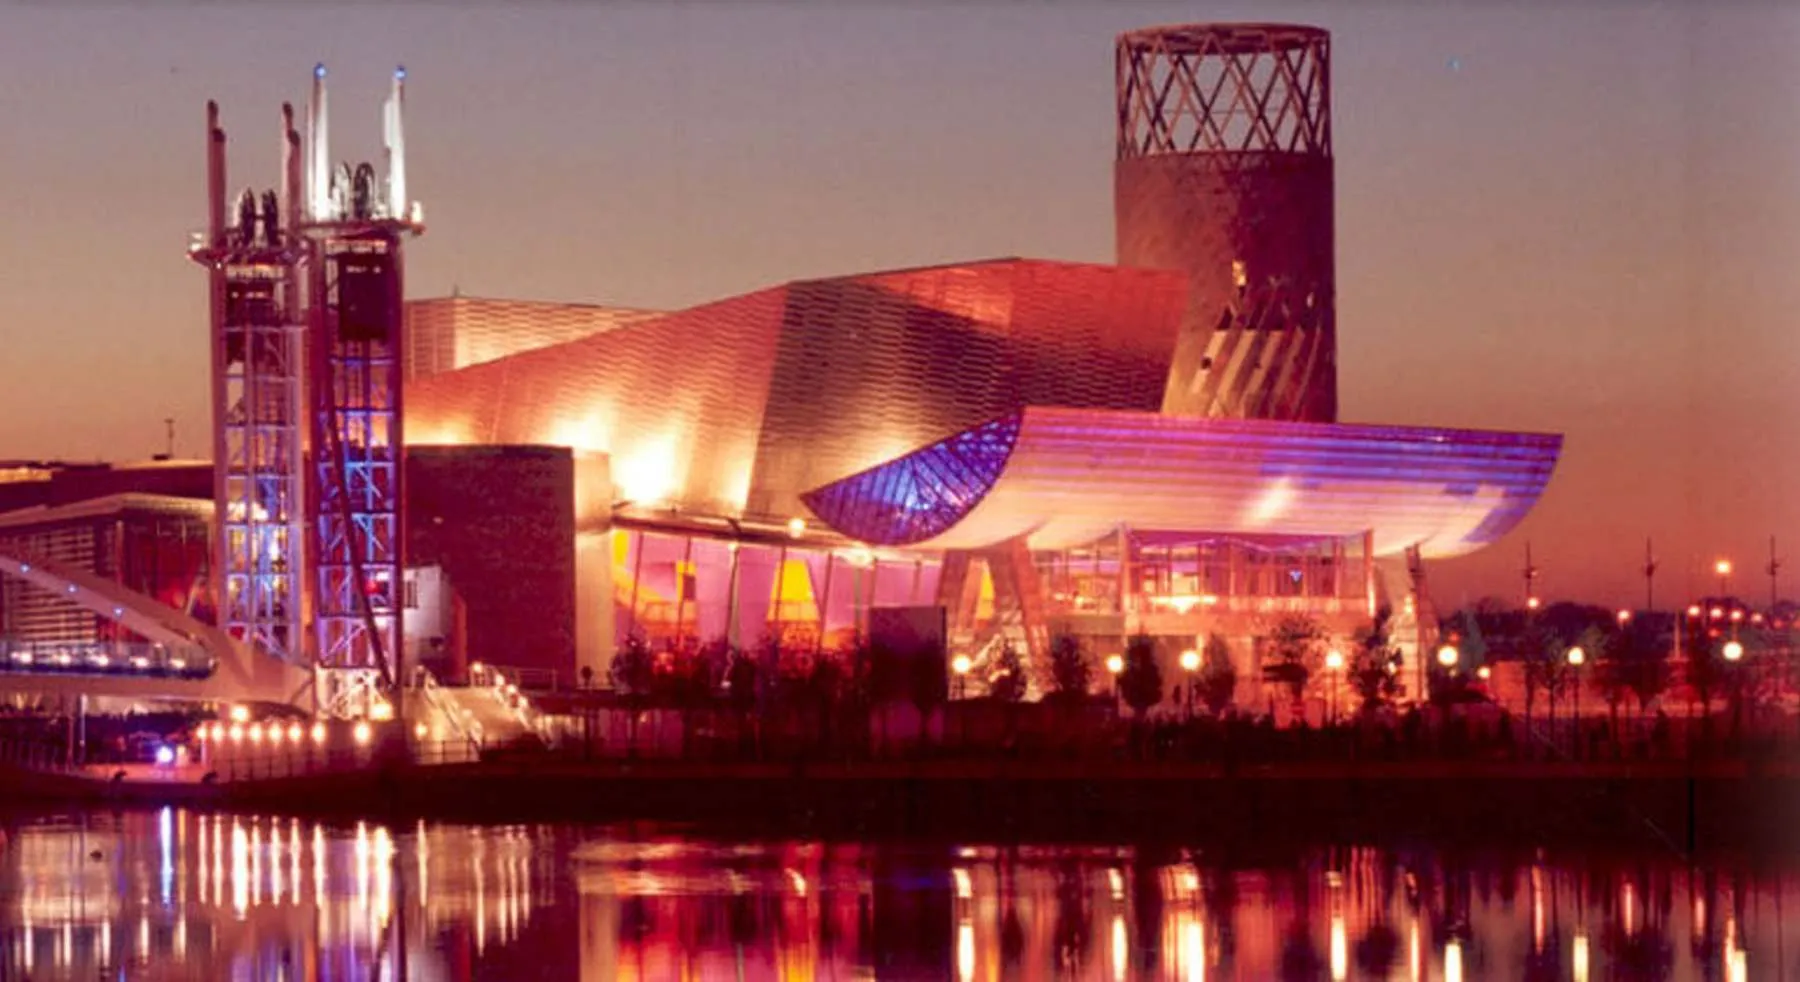 The Lowry Centre, Salford
Arts centre by James Stirling and Michael Wilford
The Lowry Centre, Salford
Arts centre by James Stirling and Michael Wilford
 Burj Khalifa, Dubai
Constructional All Risks technical audit for Munich Re
Burj Khalifa, Dubai
Constructional All Risks technical audit for Munich Re
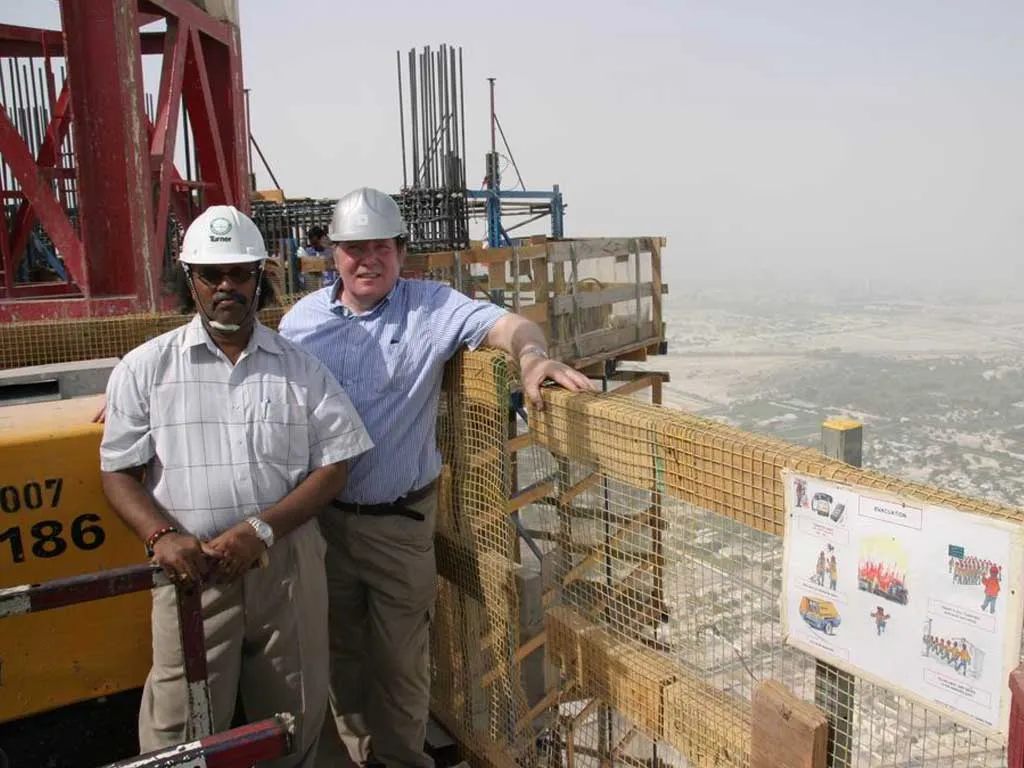 Burj Khalifa, Dubai
815m tower on 194 high capacity piles
Burj Khalifa, Dubai
815m tower on 194 high capacity piles
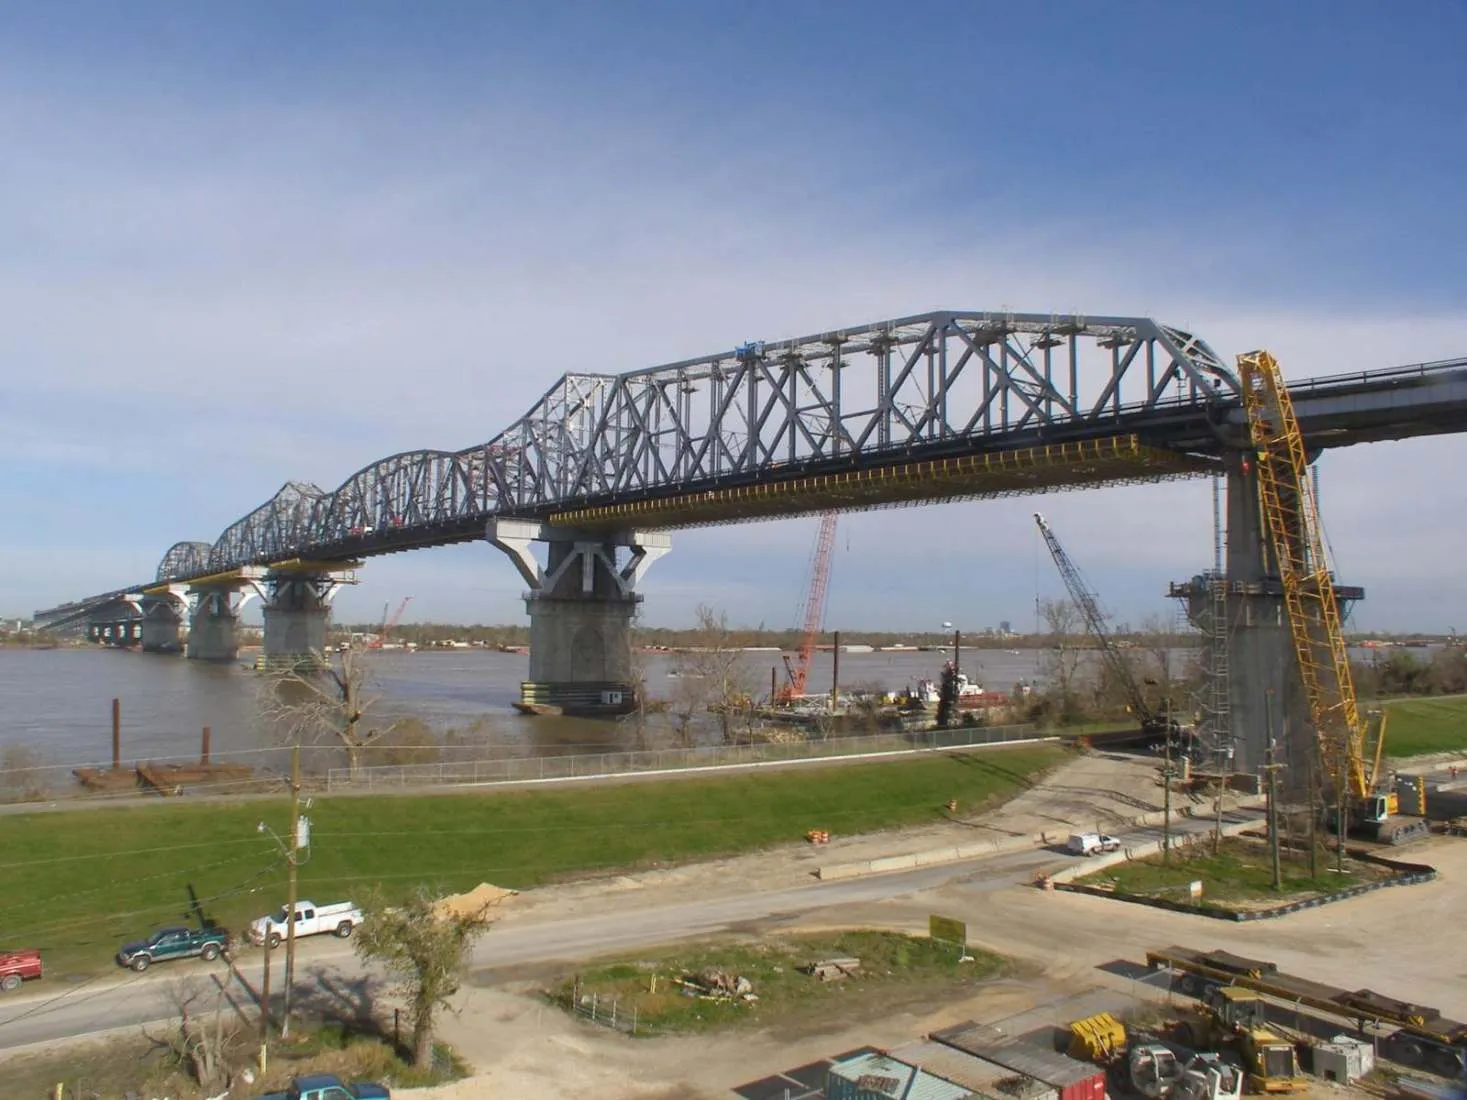 Huey P Long Bridge, Louisiana
CAR technical audit of the bridge widening works
Huey P Long Bridge, Louisiana
CAR technical audit of the bridge widening works
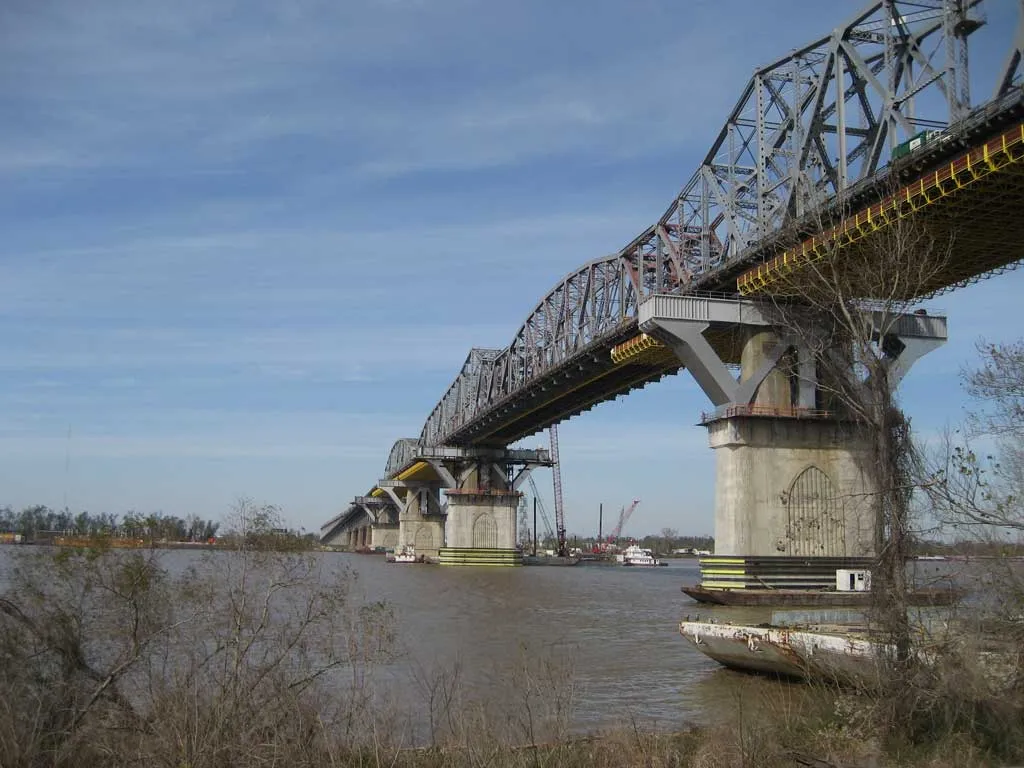 Huey P Long Bridge, Louisiana
River spans 726m long, 46m clear above the Mississippi
Huey P Long Bridge, Louisiana
River spans 726m long, 46m clear above the Mississippi
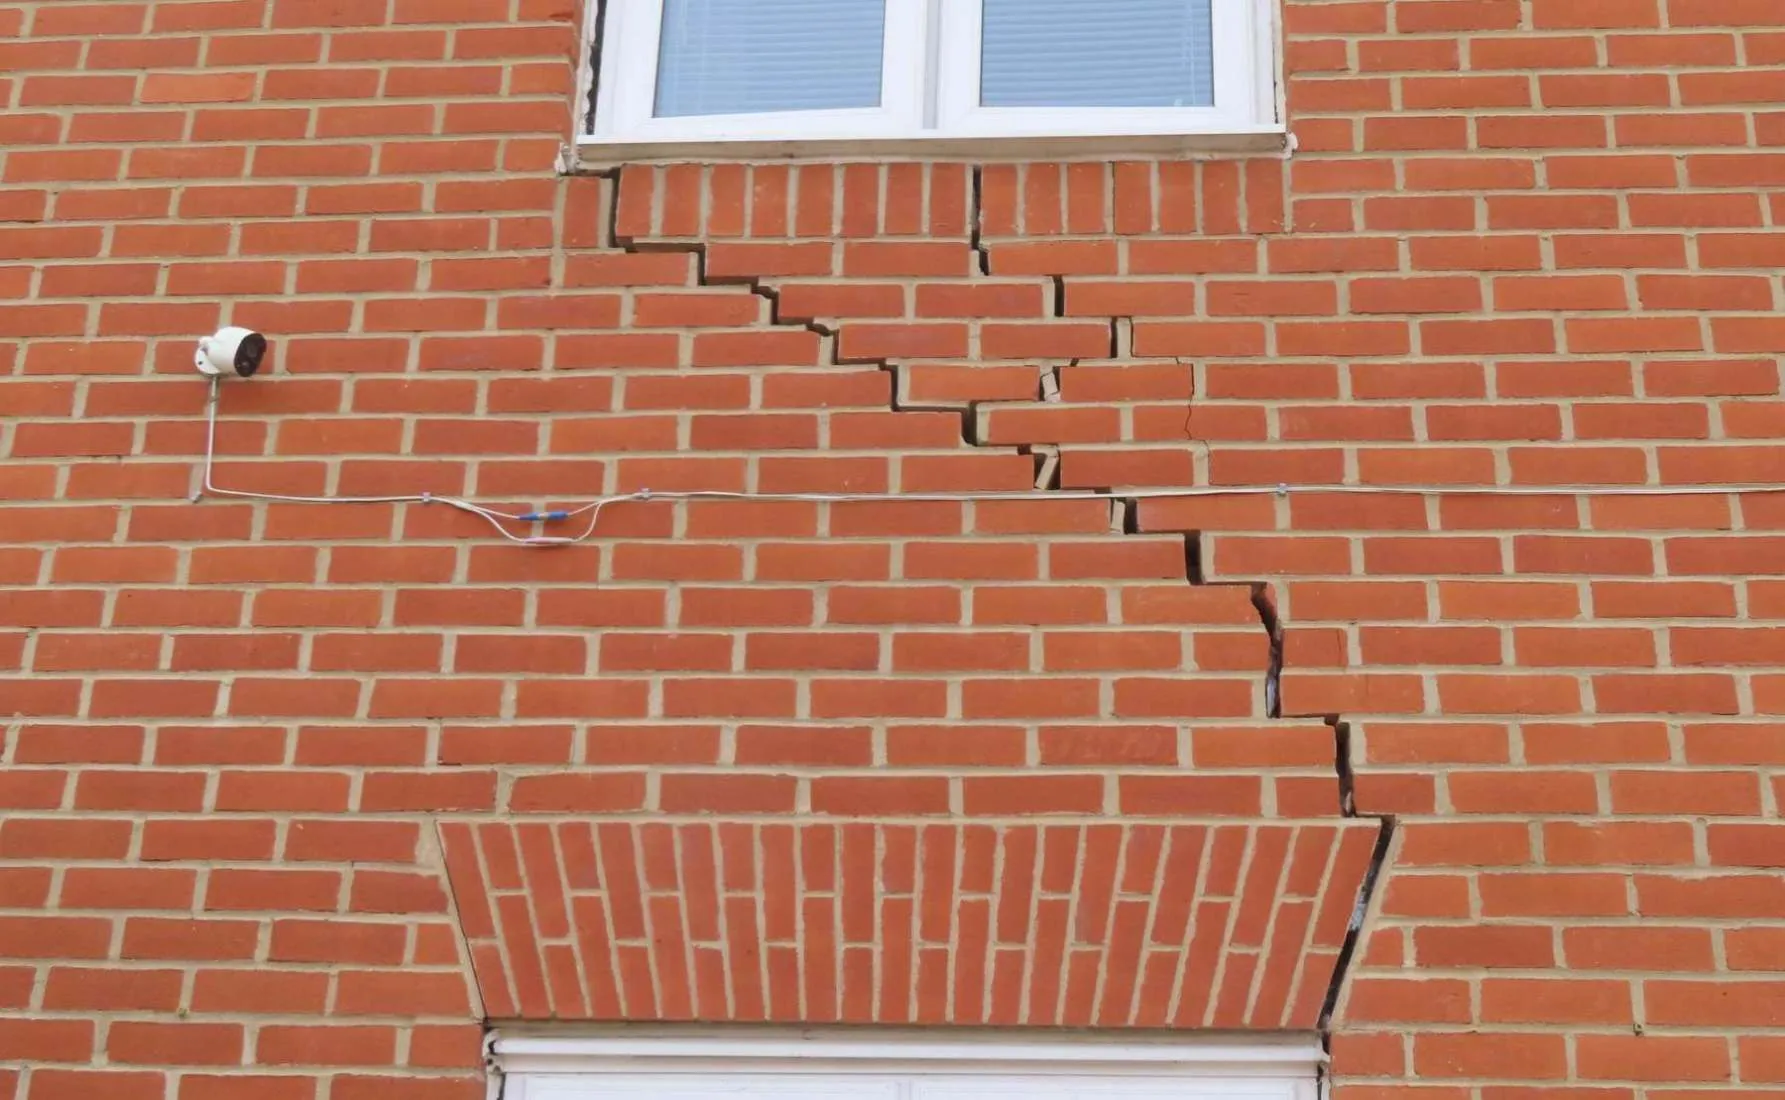 Subsidence investigation
Tapered cracking caused by clay shrinkage
Subsidence investigation
Tapered cracking caused by clay shrinkage
 Subsidence investigation
Differential movement close to mature vegetation
Subsidence investigation
Differential movement close to mature vegetation
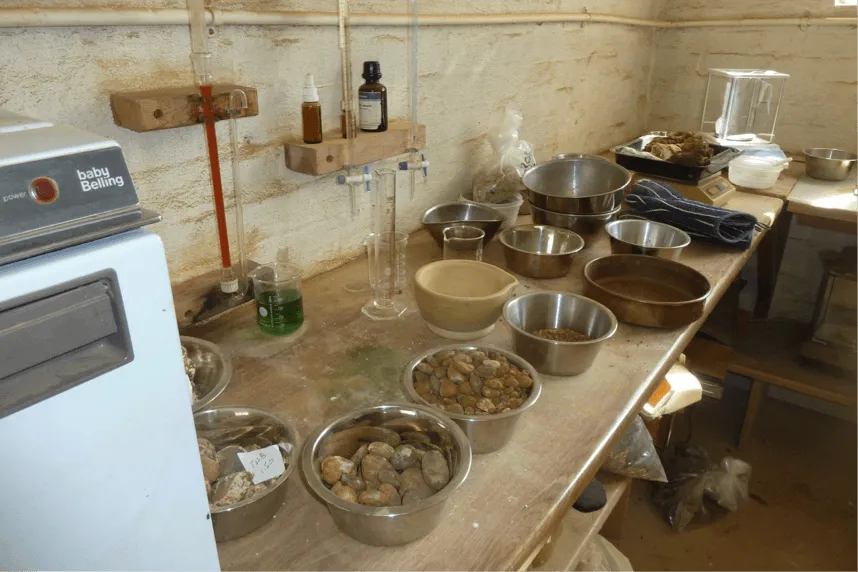 Trial hole
 excavation for subsoil classification
Trial hole
Trial hole excavation for subsoil classification
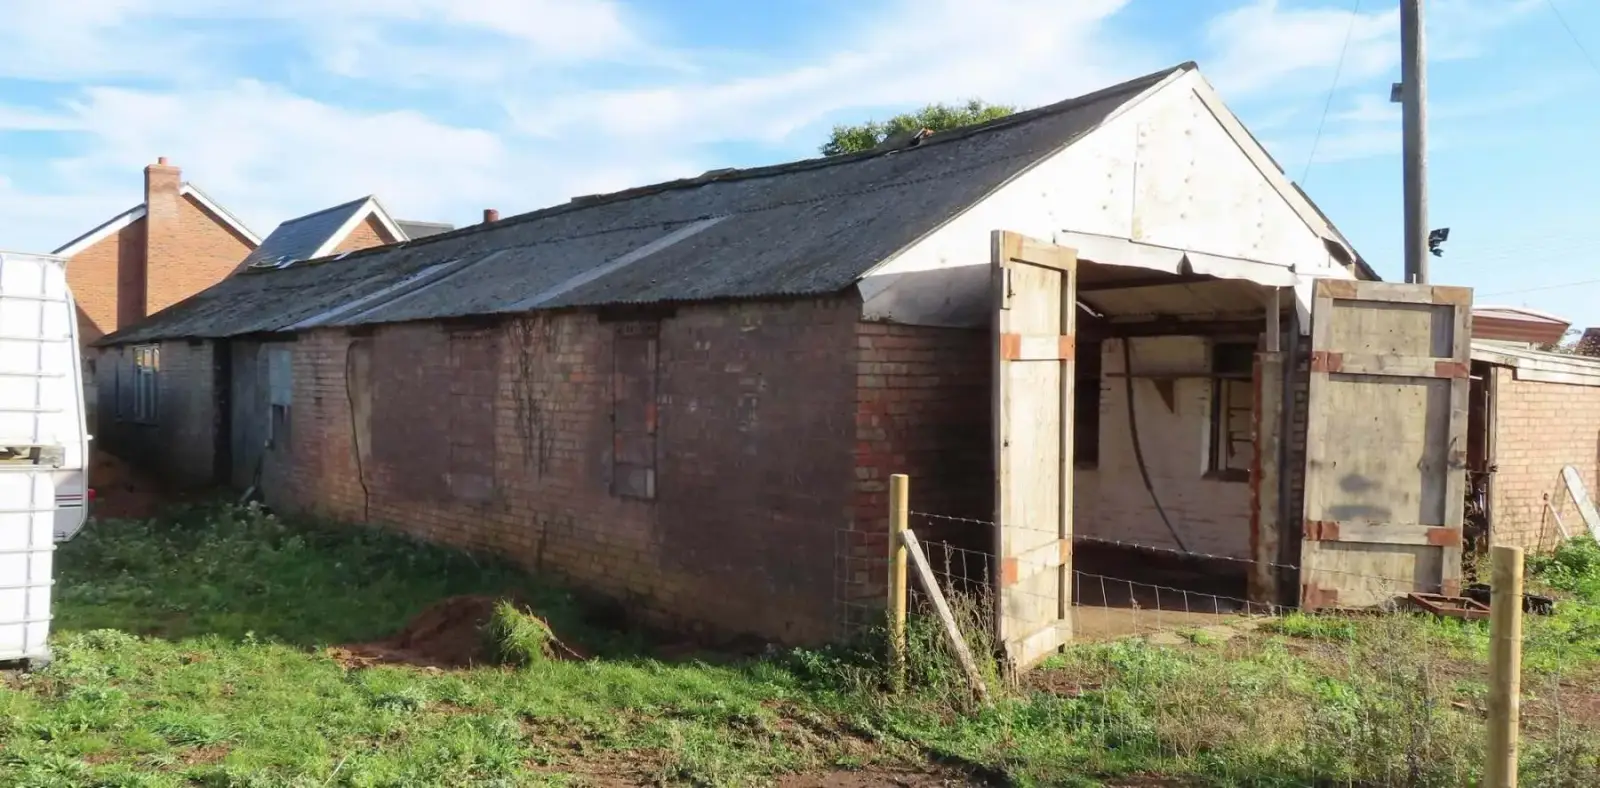 Site investigation
Site inspection by a DFP engineer
Site investigation
Site inspection by a DFP engineer
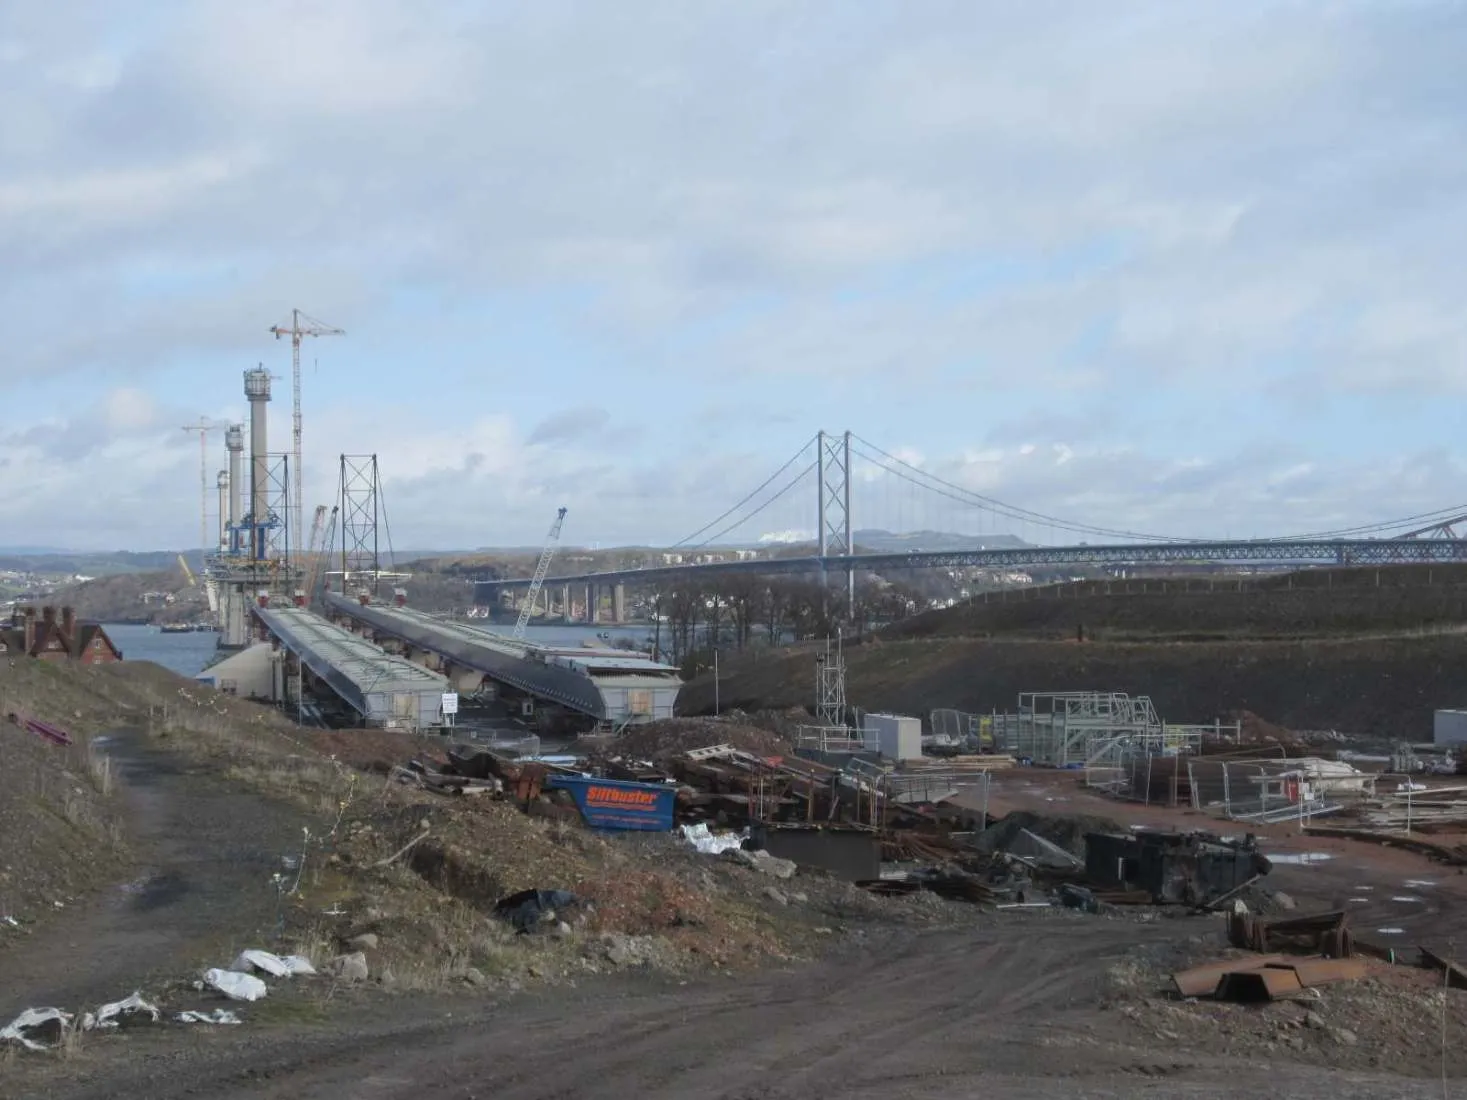 Site investigation
Structural assessment on site
Site investigation
Structural assessment on site
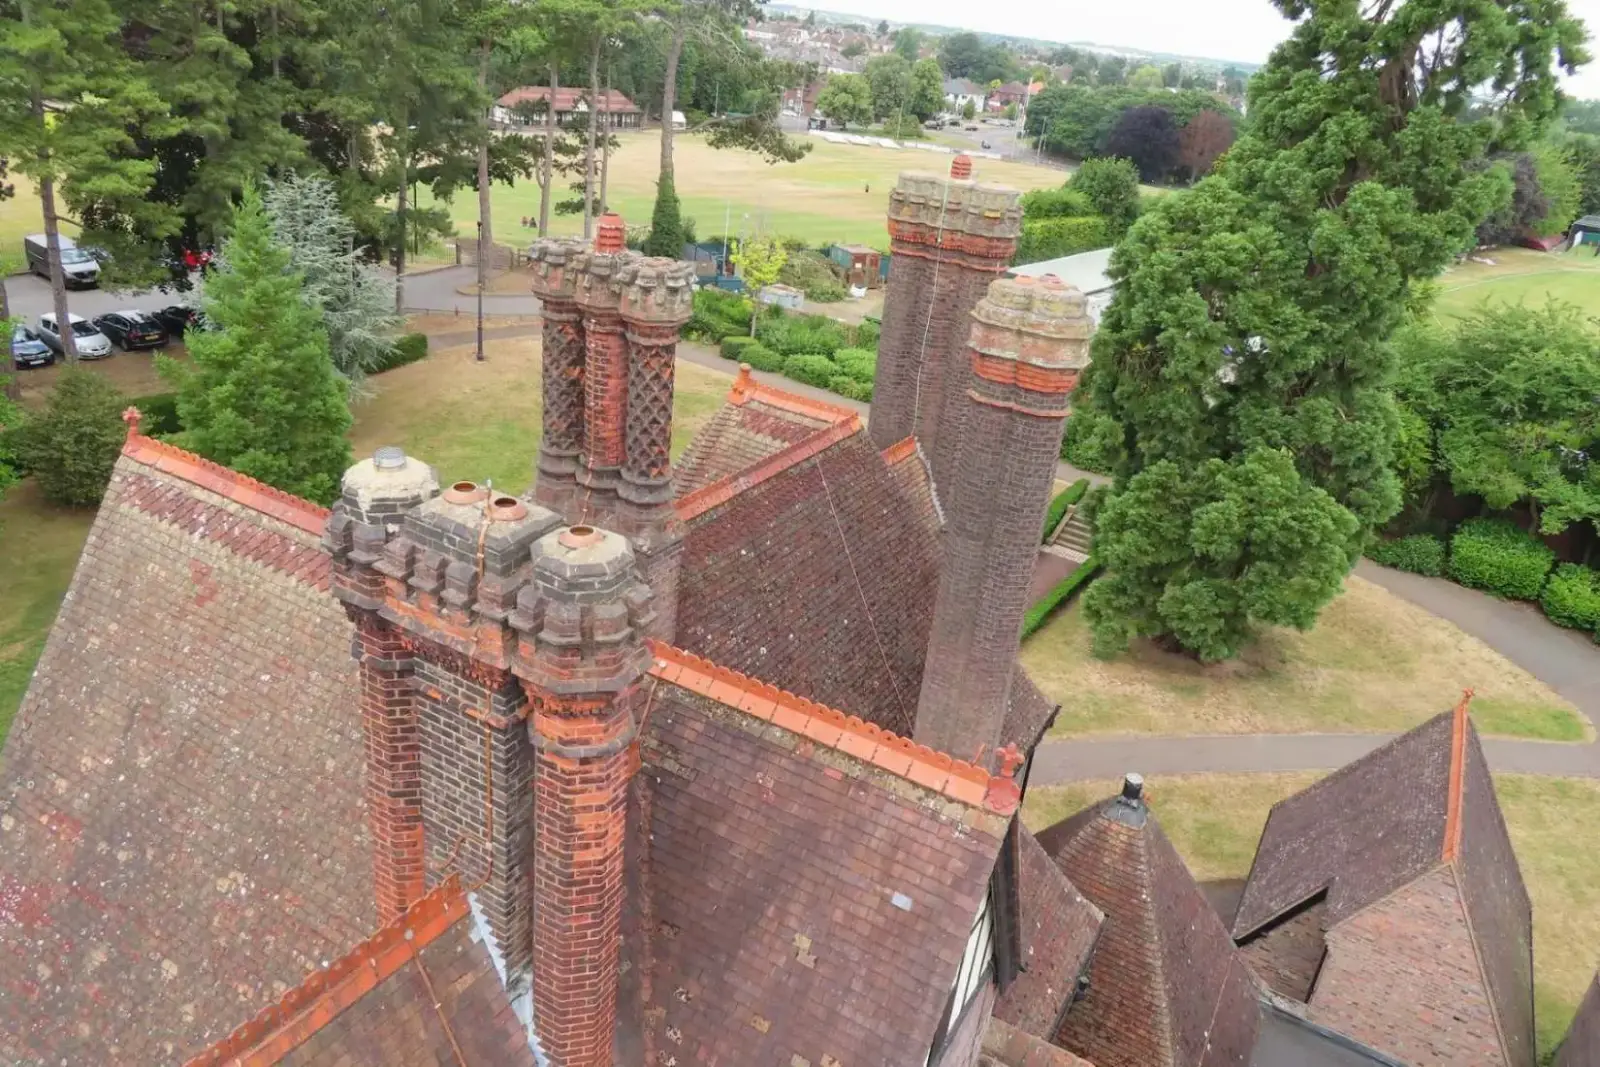 Site investigation
Recording structural movement on site
Site investigation
Recording structural movement on site
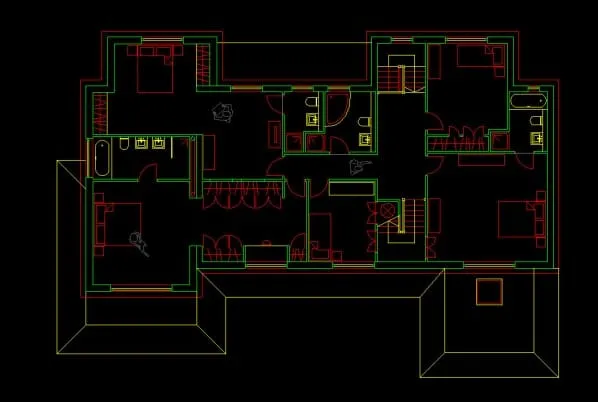 Computer aided design
Customised AutoCAD layering for structural detailing
Computer aided design
Customised AutoCAD layering for structural detailing
 Computer aided design
Poor architectural layering costs the design team time
Computer aided design
Poor architectural layering costs the design team time
More project photography is being supplied and will be added here. If you are looking for something specific, get in touch and we will send across examples of similar work.
Get in touch
See a project like yours?
Call the office and we will put you through to the engineer who ran it. They can tell you what it involved and what it is likely to cost.