01582 708 000 email@dfp.co.uk The Mansion House, Wrest Park, Silsoe, MK45 4HR
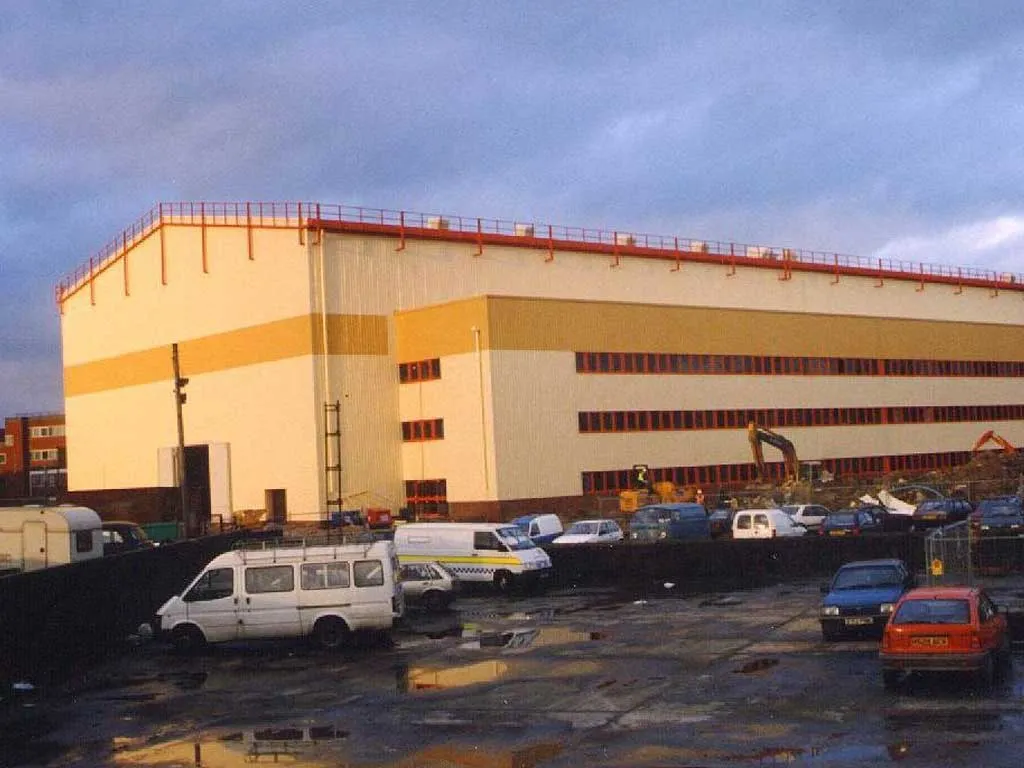
Elstree Film Studios sound stage engineered by David French Partnership

Commercial Structural Engineering Projects

Film studios, corporate offices, heritage regeneration and town centre retail, engineered by DFP.

Commercial work is rarely straightforward, which is exactly why it suits us. These four schemes involved acoustic roof loadings, passive cooling through exposed concrete, listed fabric and a constrained town centre site. See also our facade and glazing work and civil engineering projects.

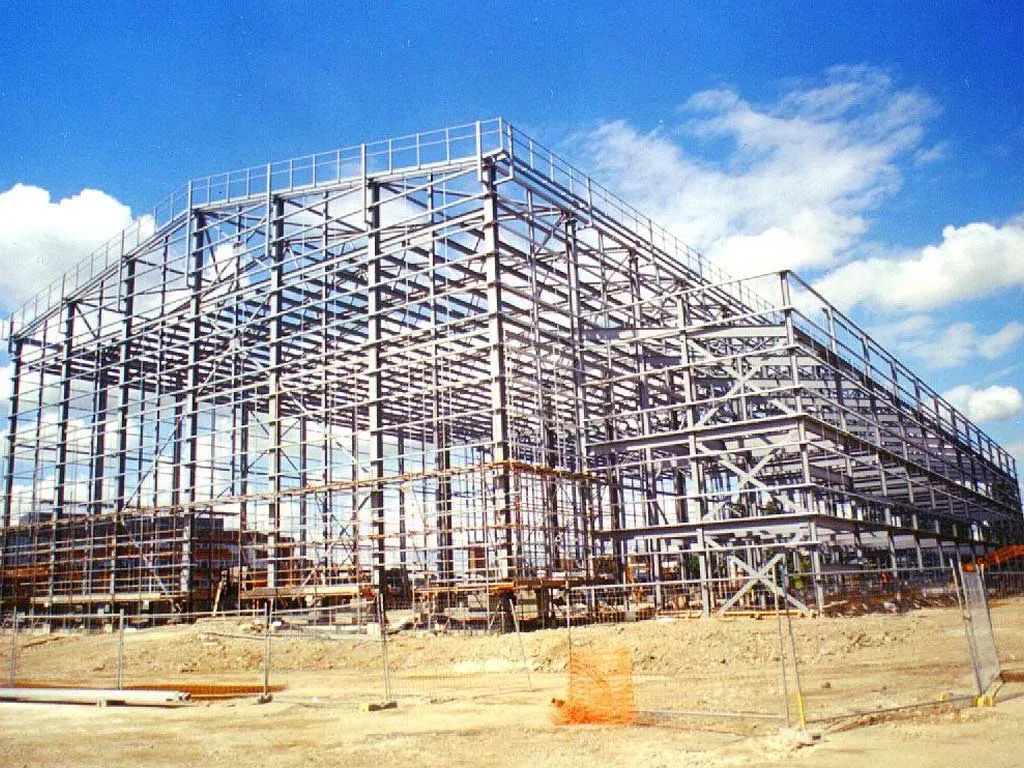
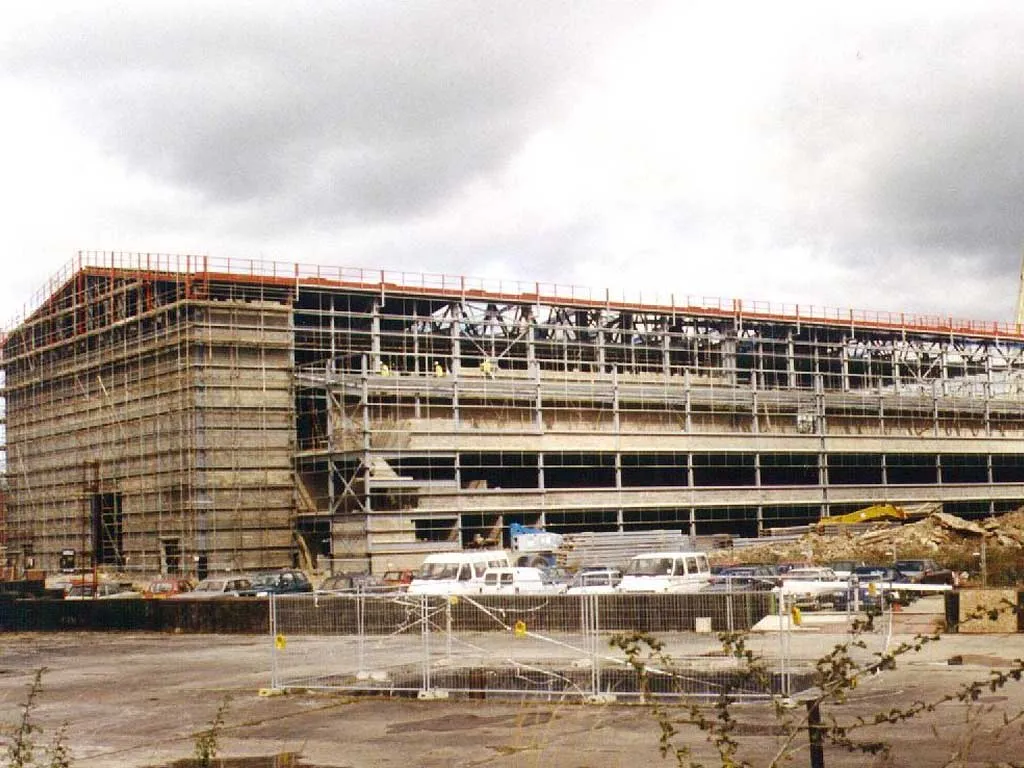
Two Sound Stages for Elstree Film Studios

The two new sound stages were when built the highest sound stages in Europe. To control the noise breakthrough the structure had a very large roof loading made up of layers of acoustic materials.

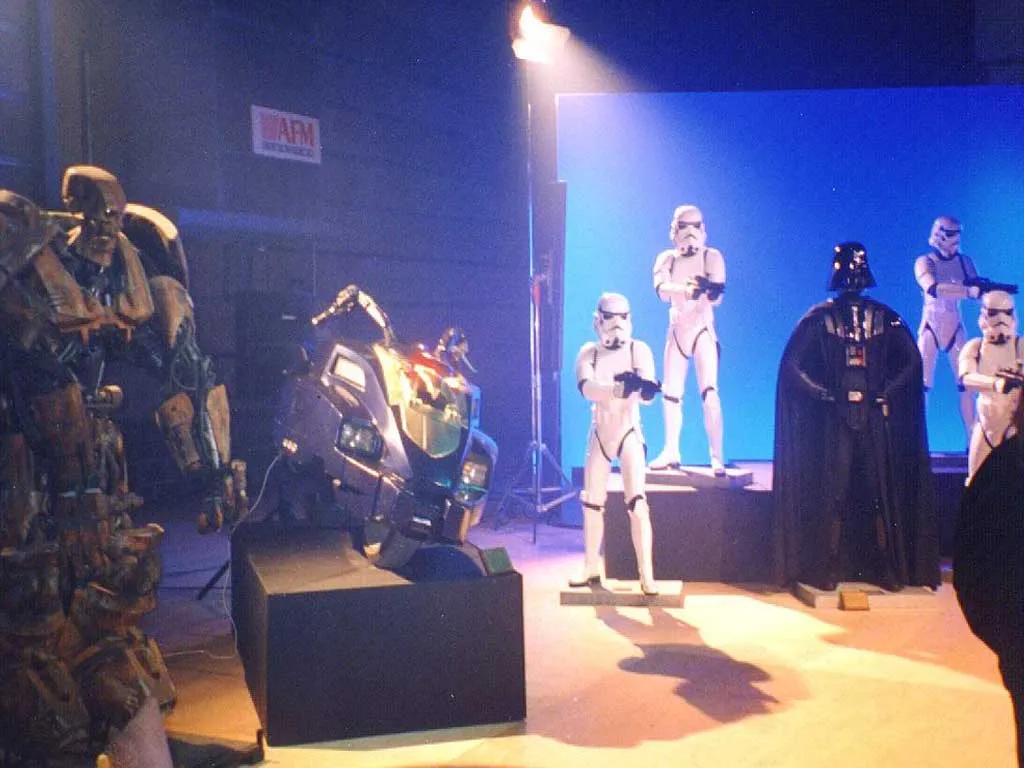
The roof structure also had to be able to carry high imposed loads used from the mixed productions that use the facility. For one event the roof structure had to support a tracking video wall which weighed 70 tonnes and had to be able to be supported at any location.

The main studios were architecturally designed by David French Partnership although there was little scope for architectural features. Anthony Evans did the architecture for the attached ancillary block.

The project was complicated by having the site contaminated with blue asbestos requiring the use of driven piles and minimal cutting into the ground.

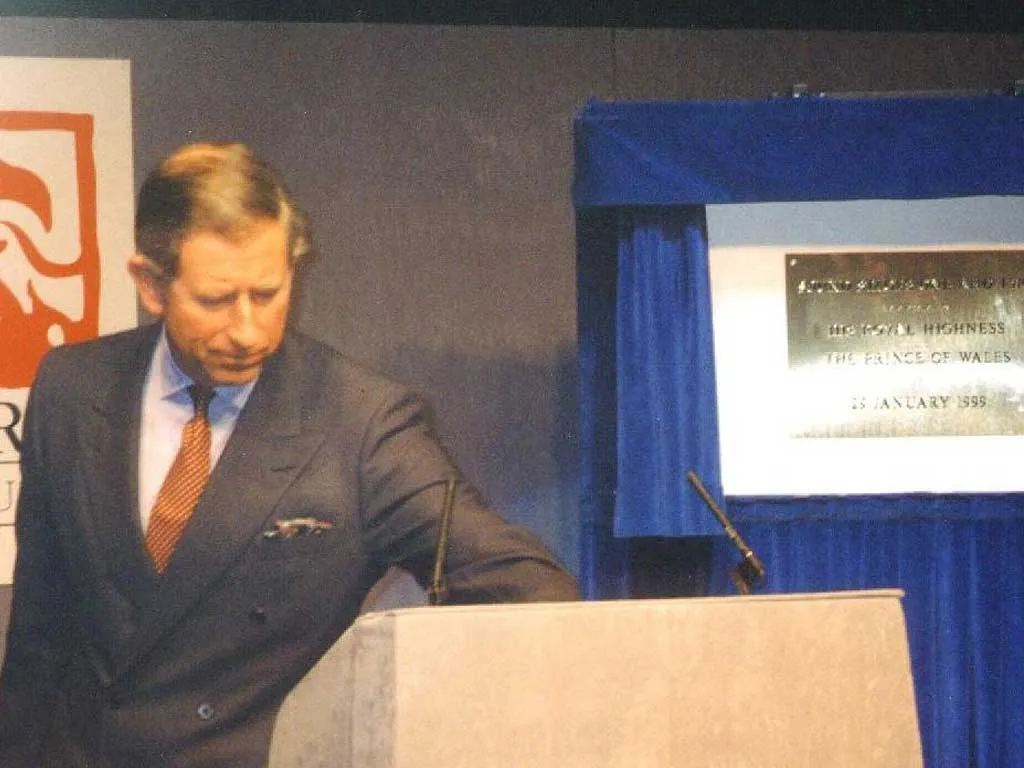
As well as the complexity of building the studios the job was made more difficult as they were filming on the backlot beside the new buildings in parallel with the construction so work had to keep stopping to allow filming to proceed. The new studios were opened by Prince Charles.
Notable
Highest sound stages in Europe when built
Roof load
70 tonne tracking video wall, any location
Ground
Blue asbestos contamination, driven piles
Elstree Film Studios sound stages engineered by David French Partnership
Elstree Film Studios roof structure by David French Partnership
Elstree Film Studios construction by David French Partnership
Acoustic roof build up at Elstree Film Studios by David French Partnership
Elstree Film Studios ancillary block by David French Partnership

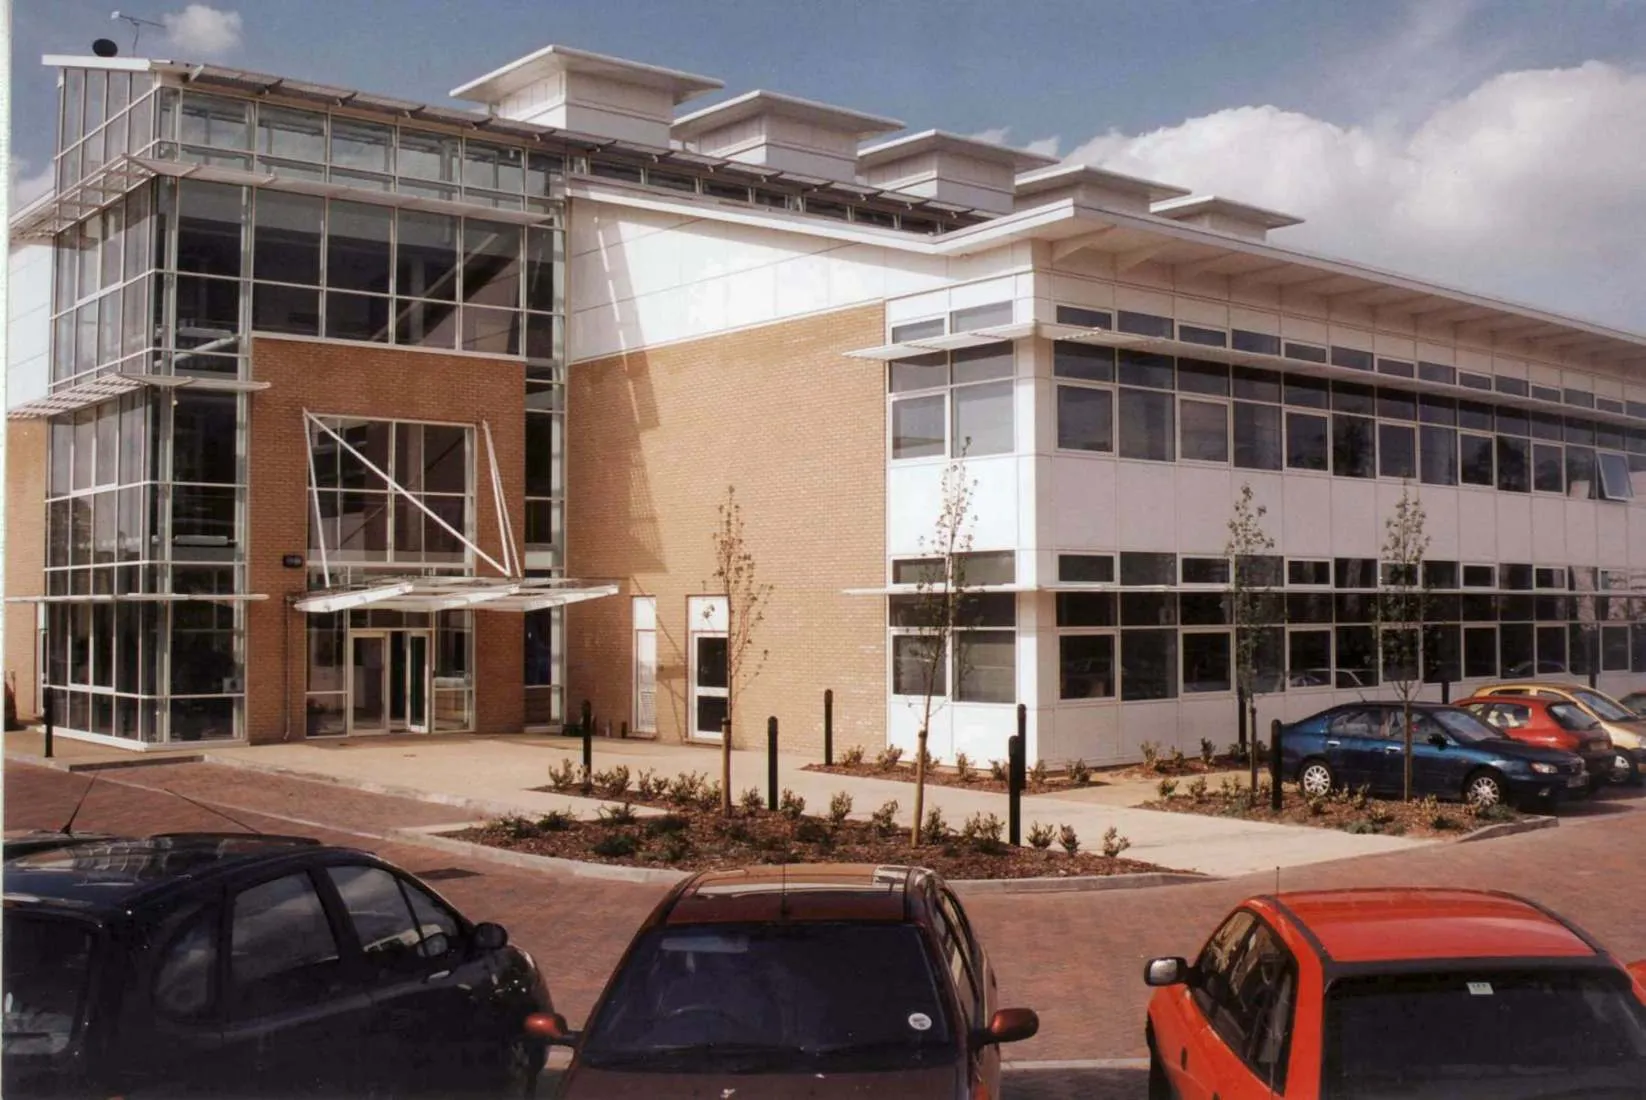
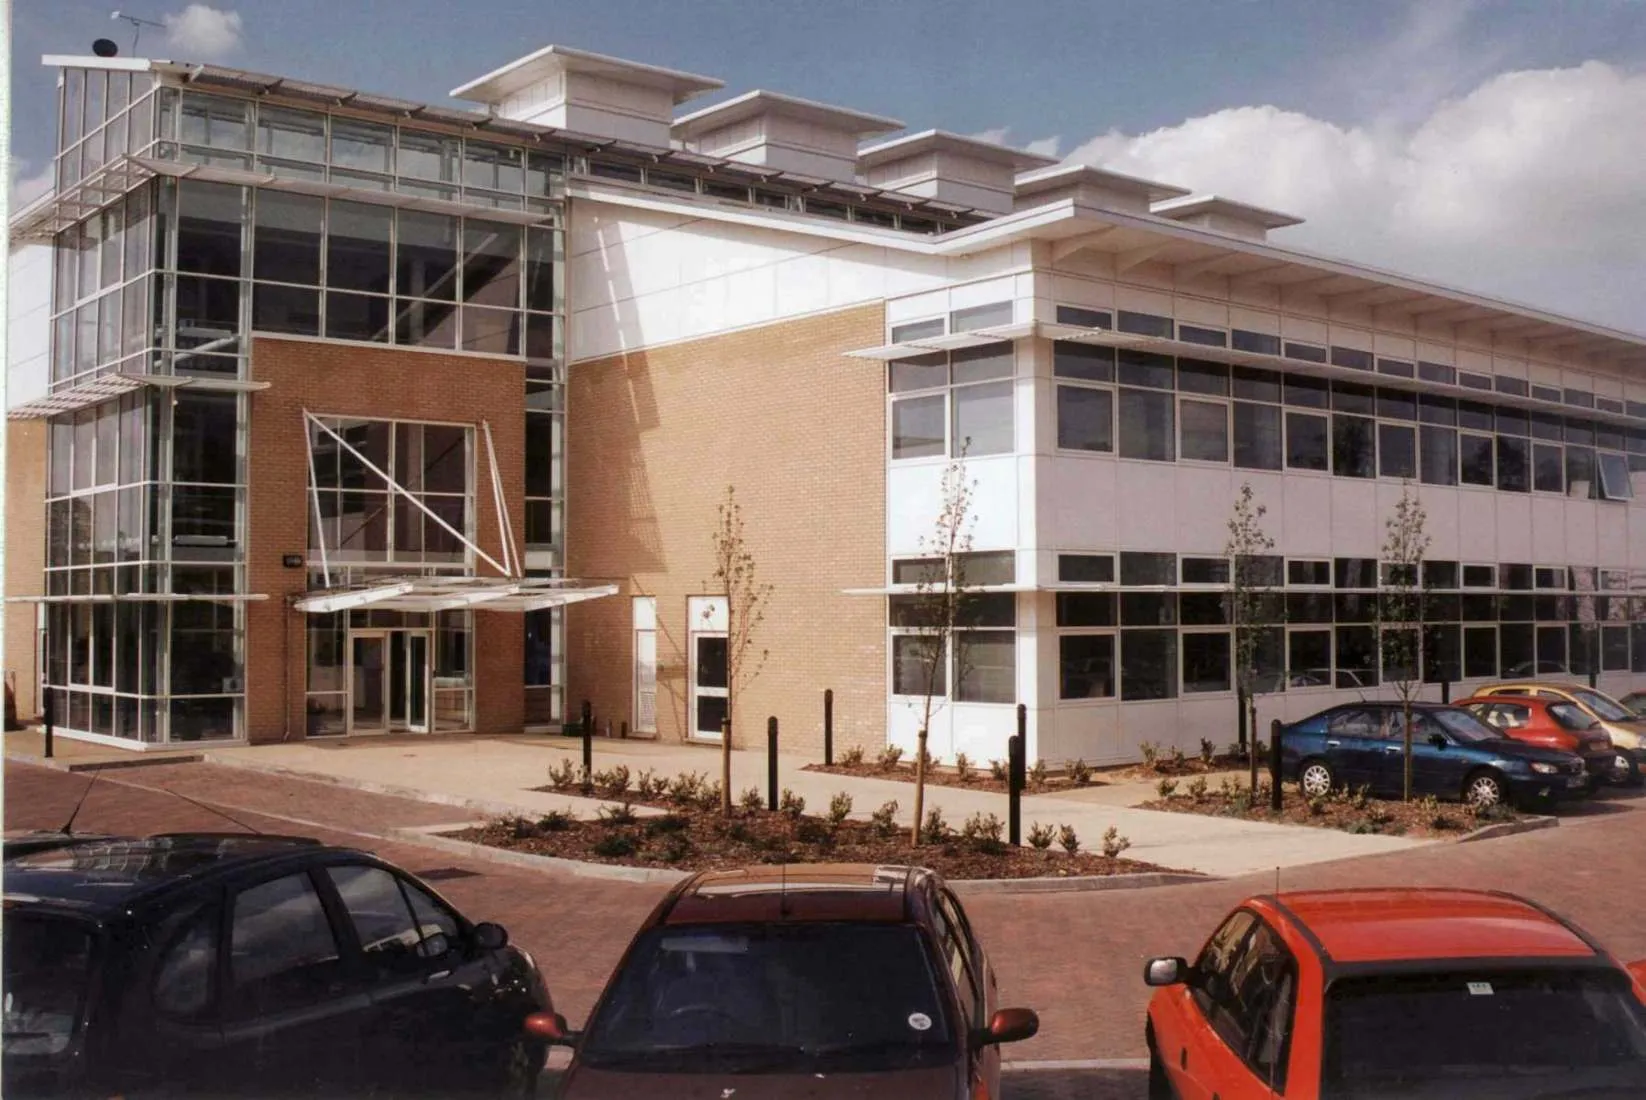
Corporate offices for Aldwyck Housing Association Ltd

Construction of high specification office block.

The 3,500m² building has a 12m wide open floor plan and fully glazed atrium. It allows cool night air to infiltrate through the high level windows and cool the exposed coffered concrete soffits. This concrete mass acts as a cooling sink convecting cool air into the spaces below during the day. Warm air flows across the floor plates to the central atrium and is expelled upwards through fully ventilated wind towers.

David French Partnership carried out the ground investigation and full engineering design of the property.

Floor area
3,500m²
Structure
Exposed coffered concrete soffits as a cooling sink
Scope
Ground investigation and full engineering design
Aldwyck Housing Association corporate offices engineered by David French Partnership
Glazed atrium at Aldwyck Housing Association headquarters by David French Partnership

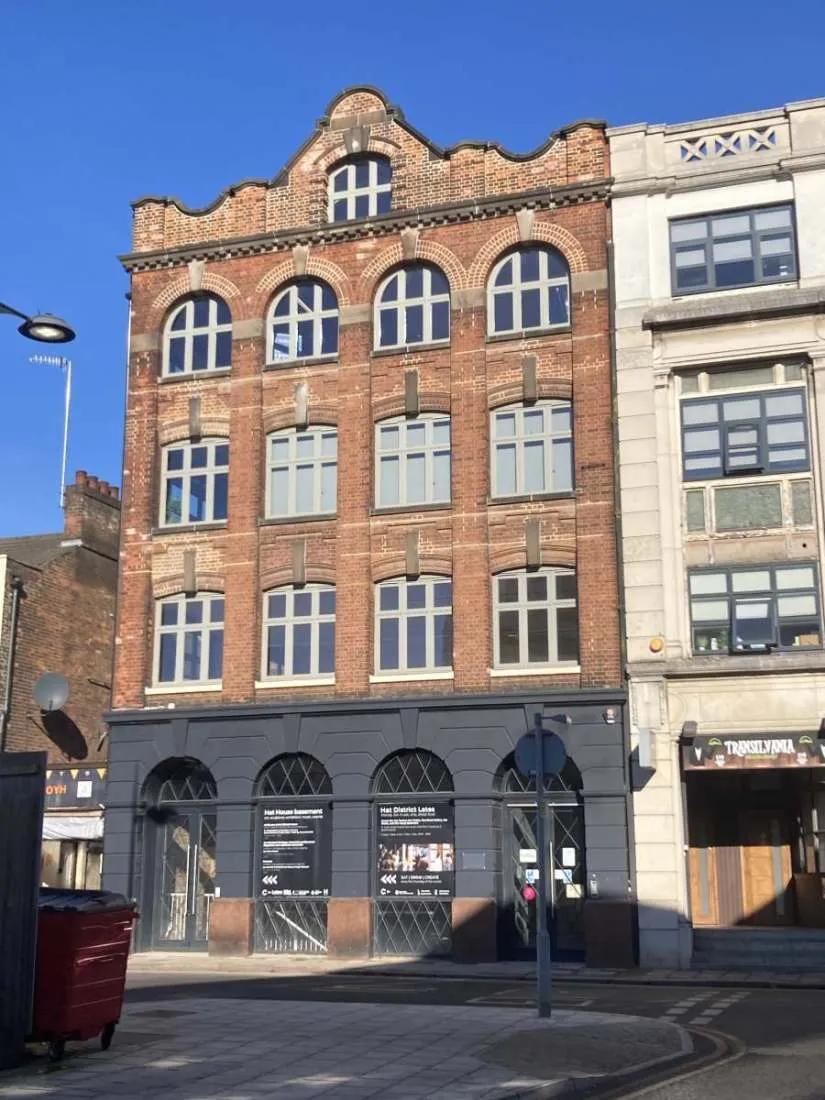
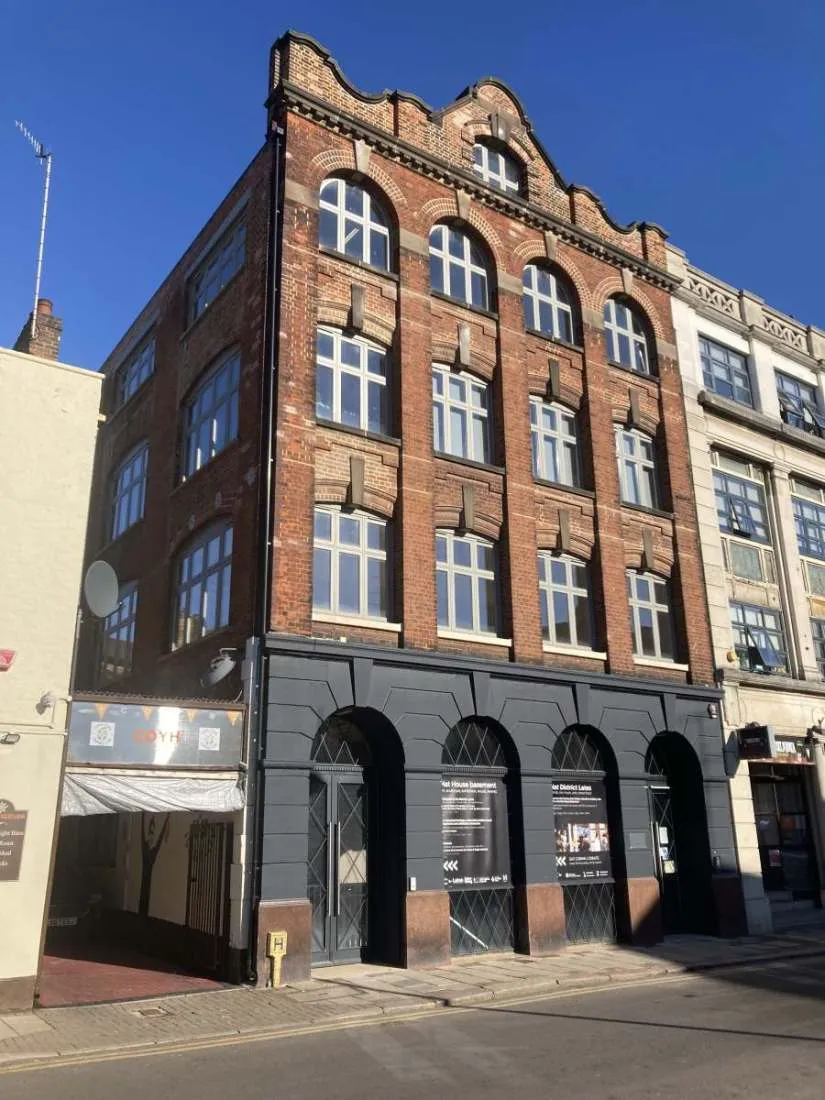
Hat Works

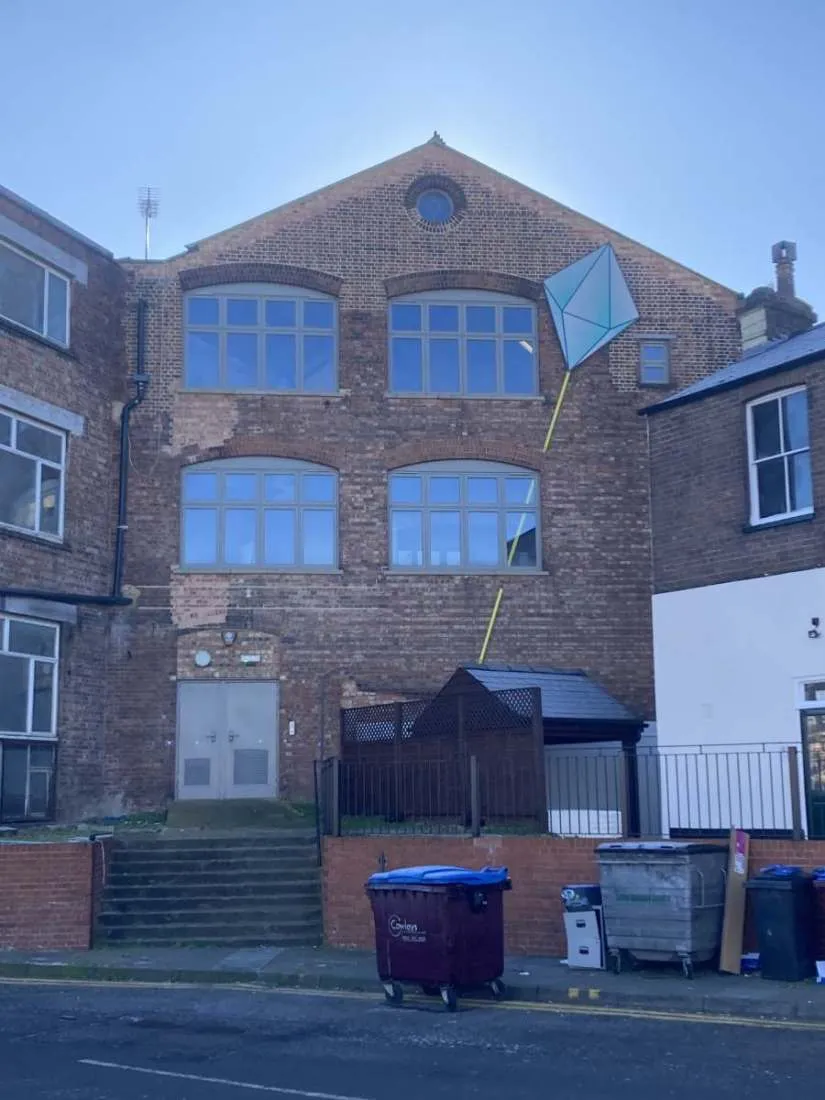
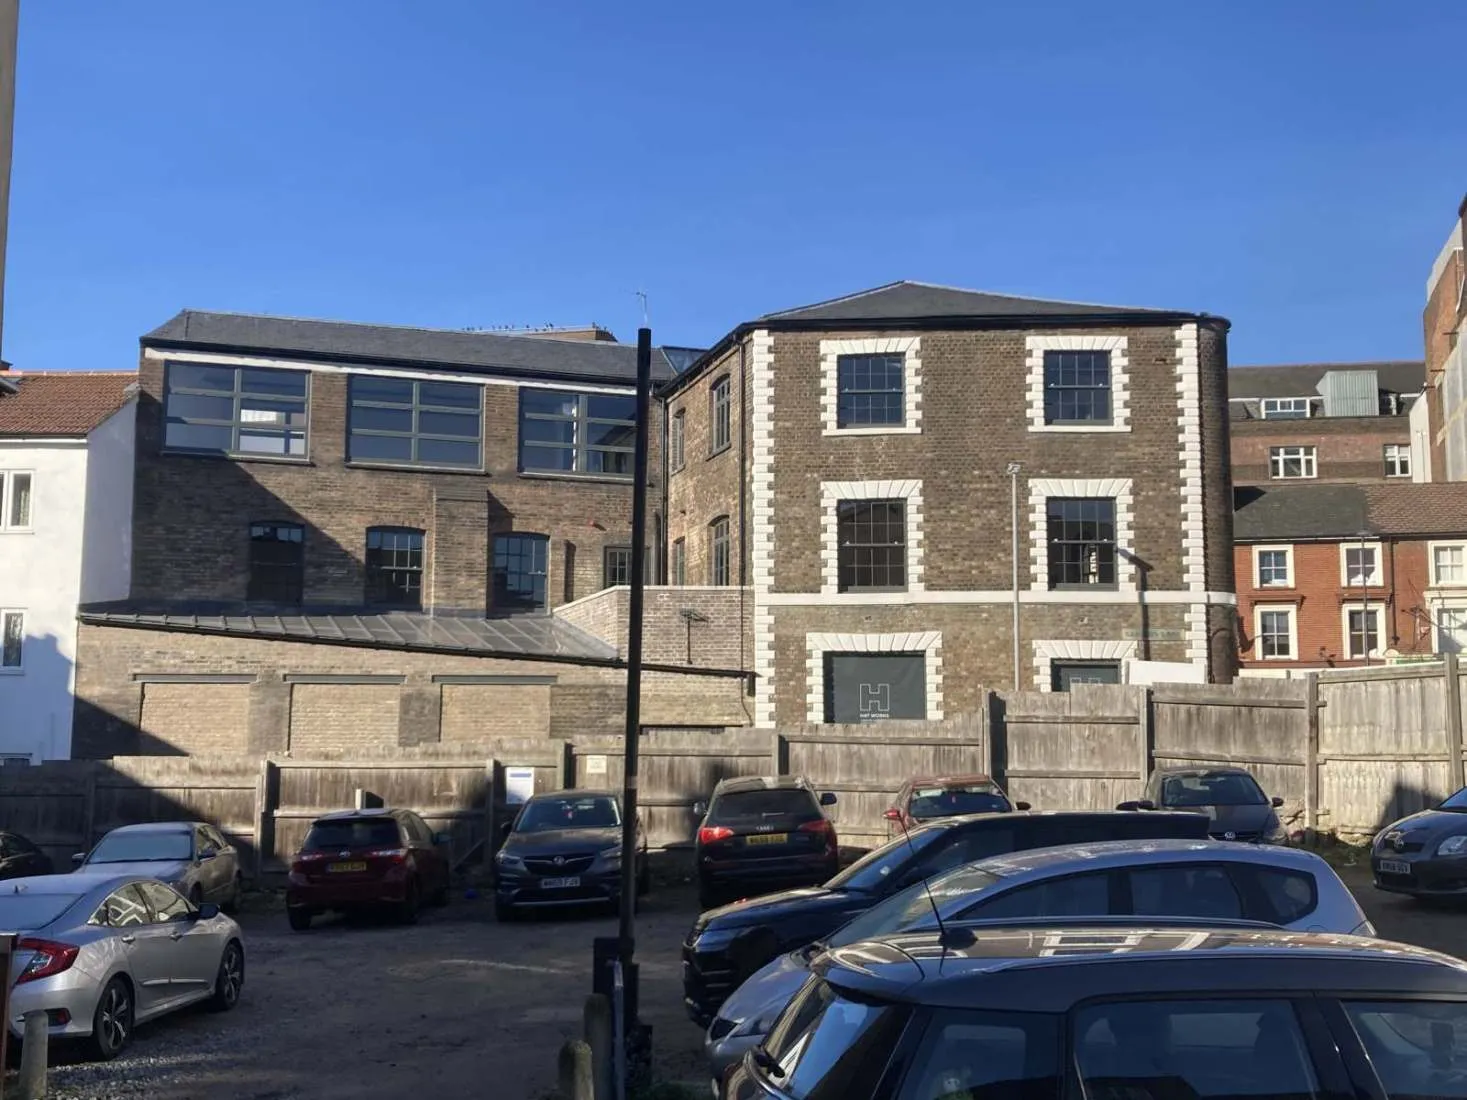
David French Partnership LTD was appointed as Structural Engineers on the renovation and refurbishment of this former hat factory of significance in Luton town centre.

Hat House forms part of the newly regenerated Hat District consisting of Hat Factory Arts Centre, Hat Works and Hat Studios.

Client
The Cultural Trust Luton
Architect
Fleet Architects in partnership with YOU & Me
Contract sum
£1.4 million
Hat Works former hat factory Luton refurbished with David French Partnership
Hat House Luton structural refurbishment by David French Partnership
Hat District regeneration Luton structural engineering by David French Partnership
Hat Works Luton town centre by David French Partnership

Starbucks, Luton Station Travel Centre

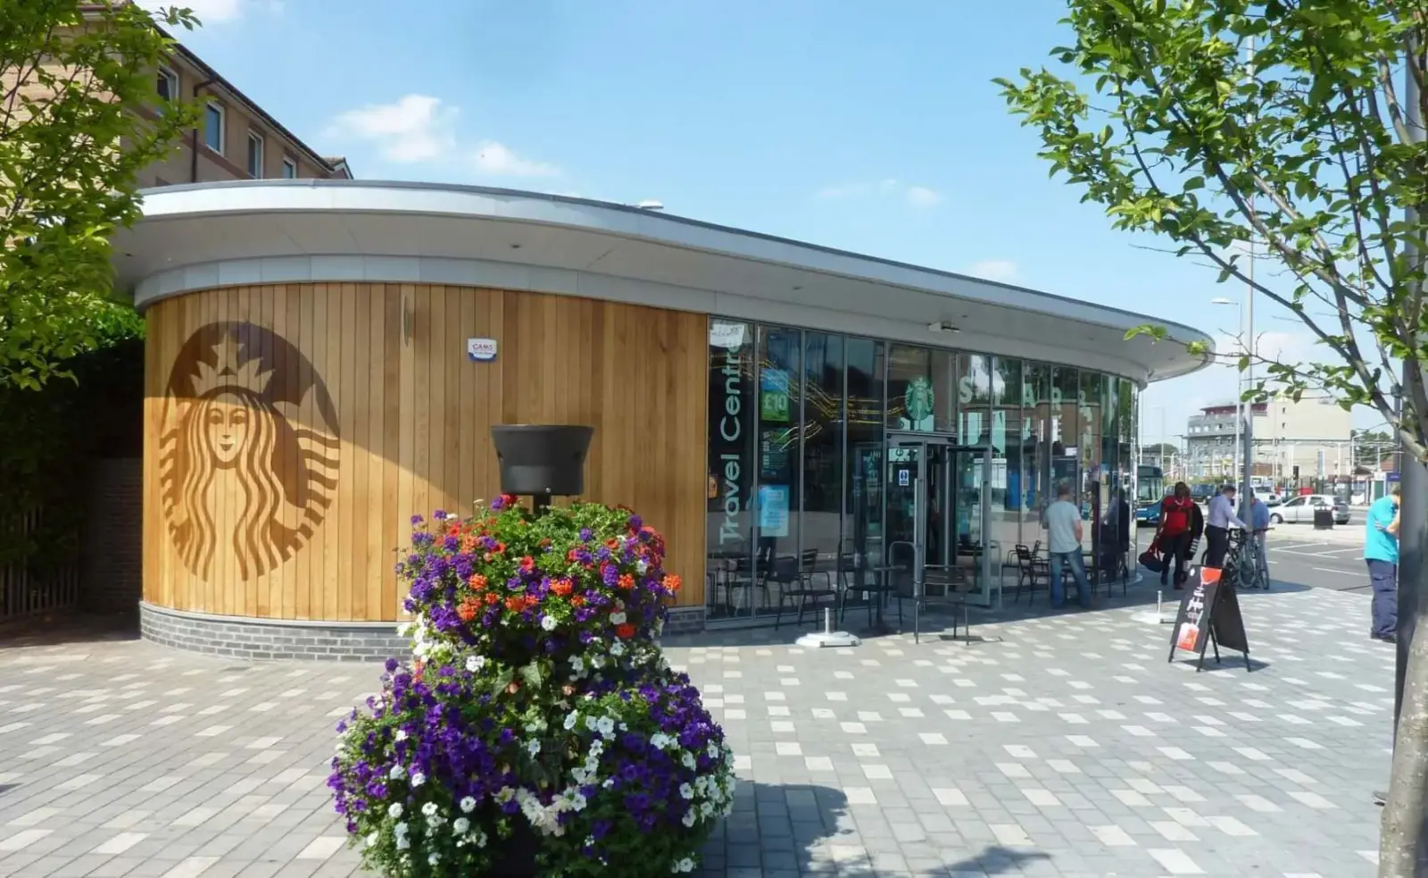
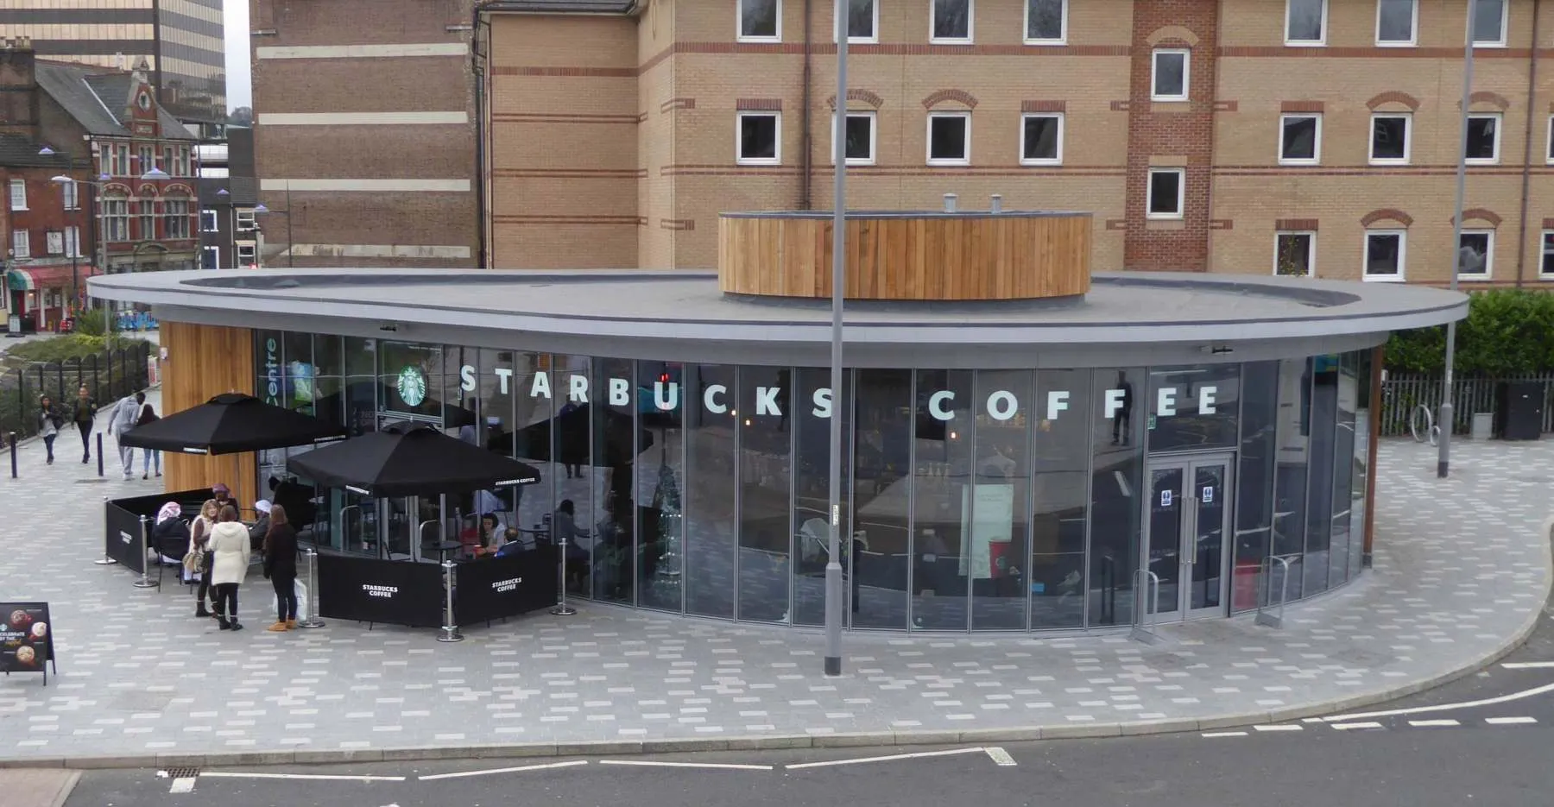
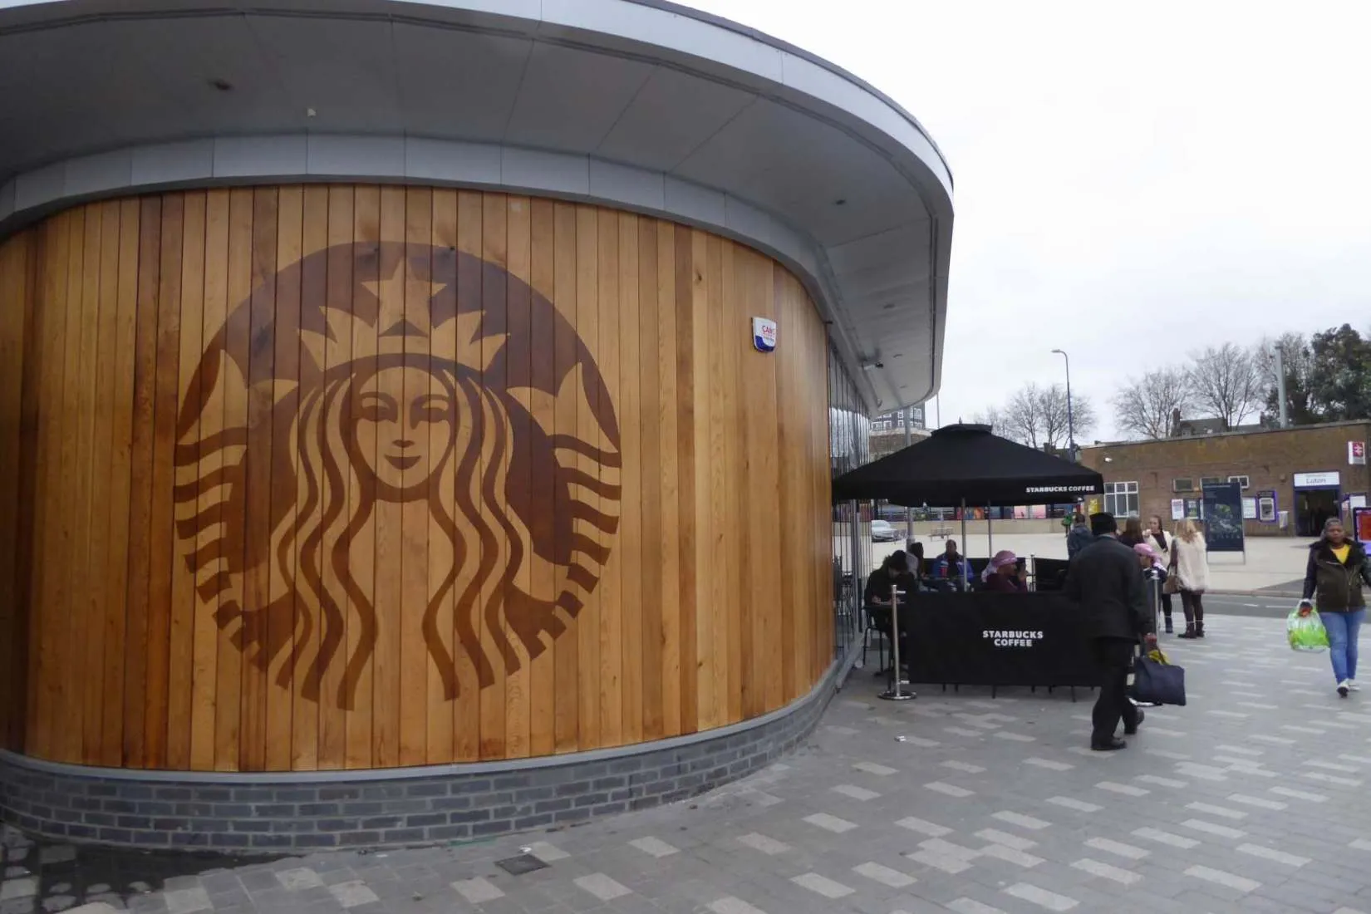
David French Partnership LTD was appointed as Structural Engineers on the structural design for a new Travel Centre and Starbucks coffee shop on a site beside the main Luton Railway Centre.

Client
Luton Borough Council
Architect
Clague Architects, Harpenden
Location
Beside Luton Railway Station
Starbucks and travel centre at Luton Station engineered by David French Partnership
Luton Station travel centre structural design by David French Partnership
New travel centre beside Luton Railway Station by David French Partnership

Get in touch

Have a commercial scheme to engineer?

Call us and speak to the partner who would run it. We can advise on load capacities, change of use, refurbishment or new build.