01582 708 000 email@dfp.co.uk The Mansion House, Wrest Park, Silsoe, MK45 4HR
Grade 2 listed pub restored after fire by David French Partnership

Historic Building Restorations

One of the oldest inhabited houses in the UK, two pubs rebuilt after fire, and the birthplace of continuous papermaking.

Continued from historic buildings. Fire restoration work in particular relies on evidence recovered from the building itself, which is why we sift the remains before designing the replacement frame. Related reading: surveys of listed or historic buildings.

Westwick Cottage

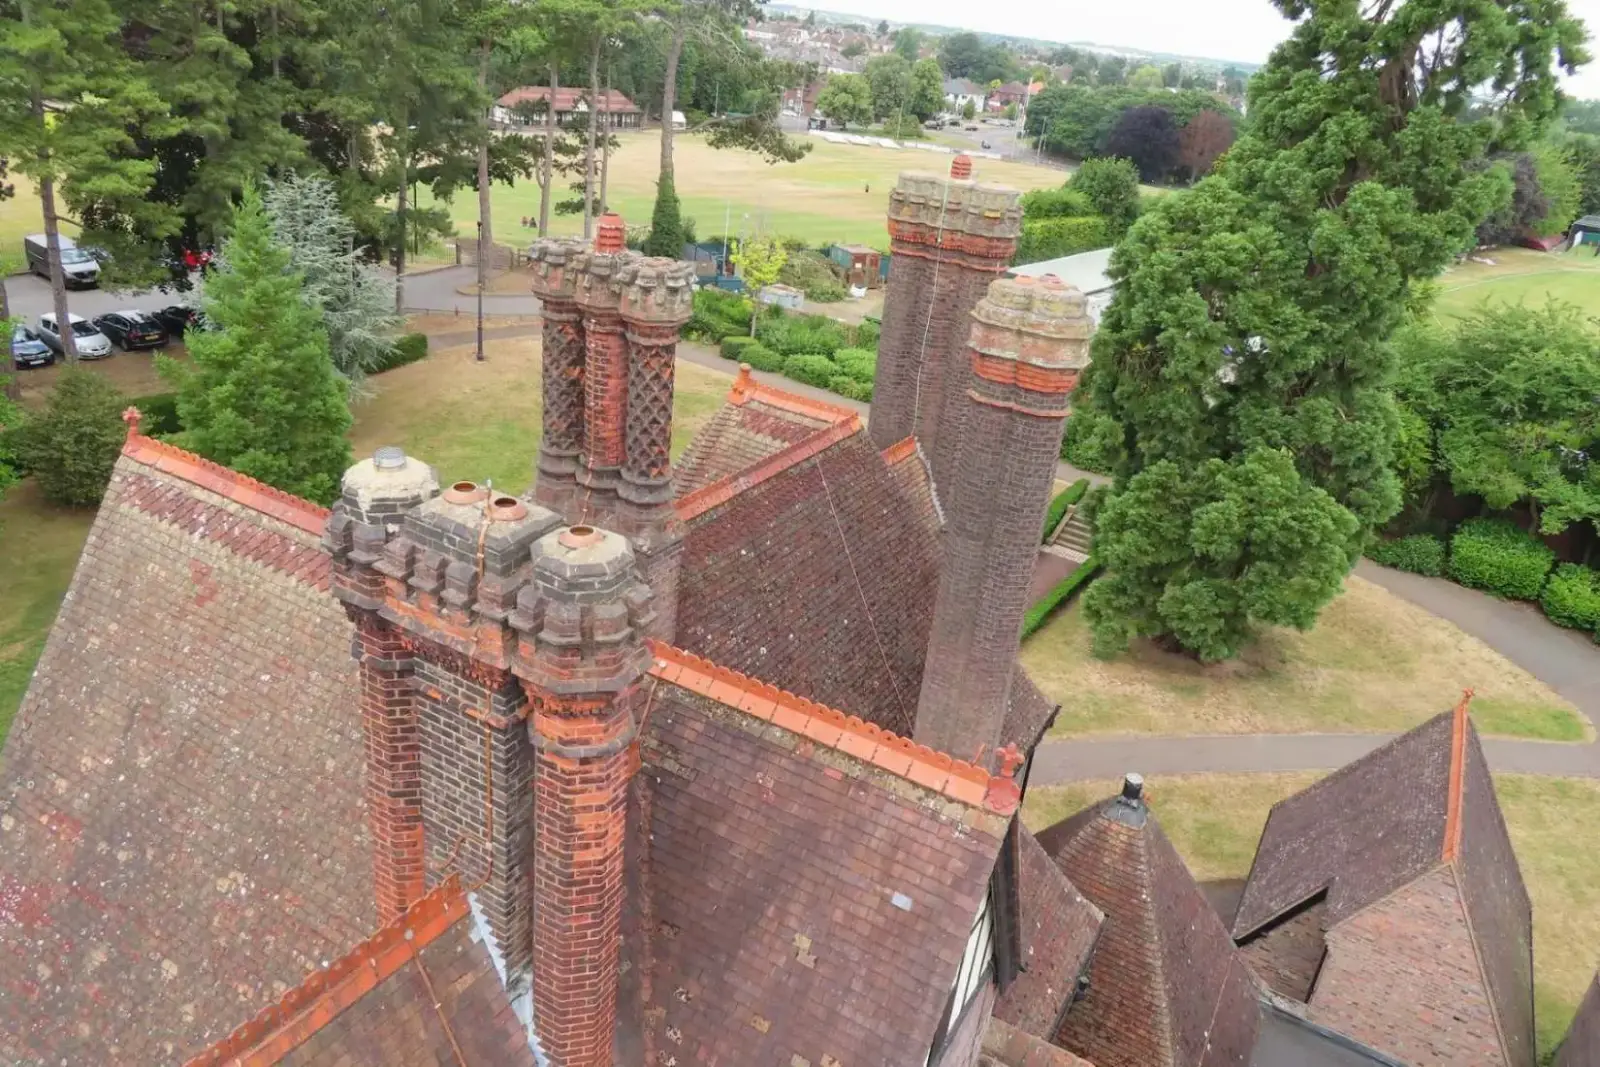
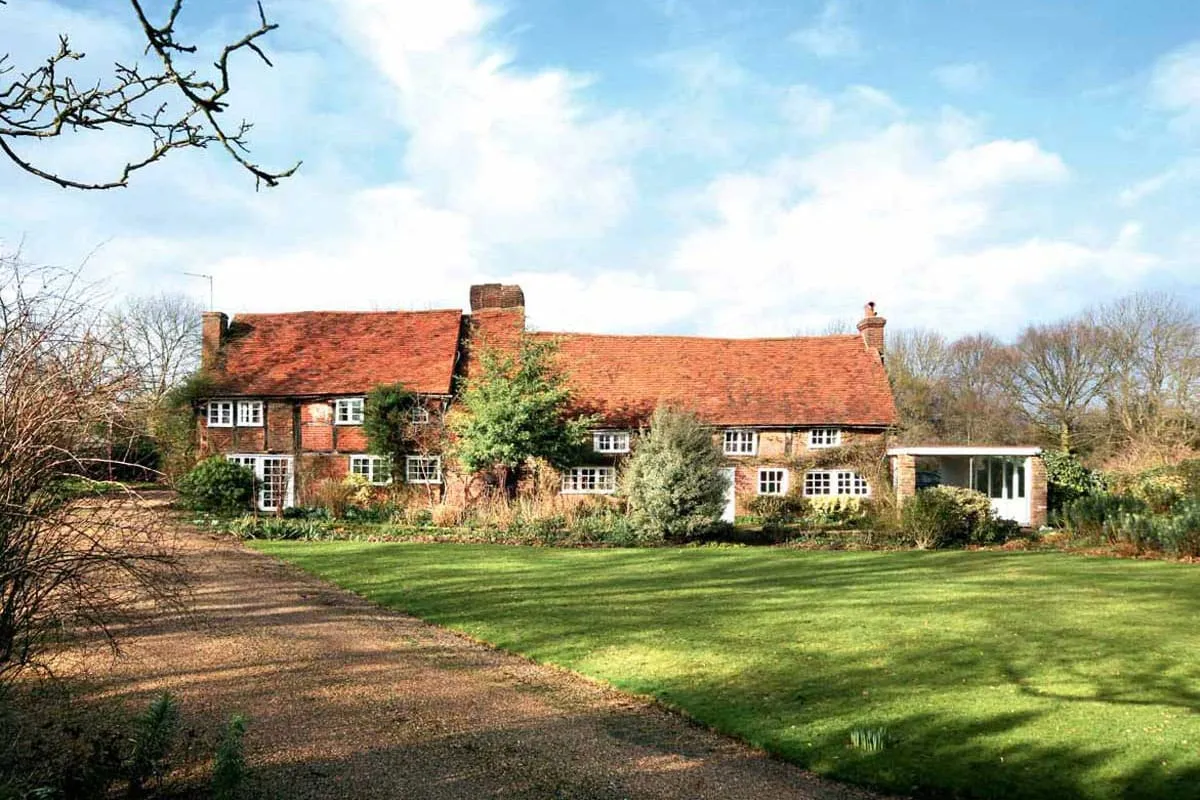
Westwick Cottage is Grade II* listed and widely acknowledged to be one of the oldest, continually inhabited houses in the United Kingdom. An aisled hall house, the house has been at times, sub-divided into cottages, although works by the previous owners consolidated the house in the 1950s. The house itself has been the cause of much study, with timbers from the earliest part of the house having been felled (dated by dendrochronological analysis) between 1184 and 1219.

The history of the property is well documented and in 1828 there is reference to a claim on the property to Edward Fearnly Whittingstall and Simeon Child. The Fearnly Whittingstalls were originally brewers from Watford, who later ran a bank in Hemel Hempstead. And the celebrity chef of the same name is directly descended from this branch of the family.

The property was previously occupied by Sheila Macqueen MBE VMH, one of the foremost flower arrangers of her day. Mrs Macqueen is noted not only for providing flowers to Mrs Wallis Simpson in fashionable London in the late 1930s, but more importantly, being responsible for the flower arrangements in Westminster Abbey for the Queen's wedding and also assisting at the Queen's Coronation.

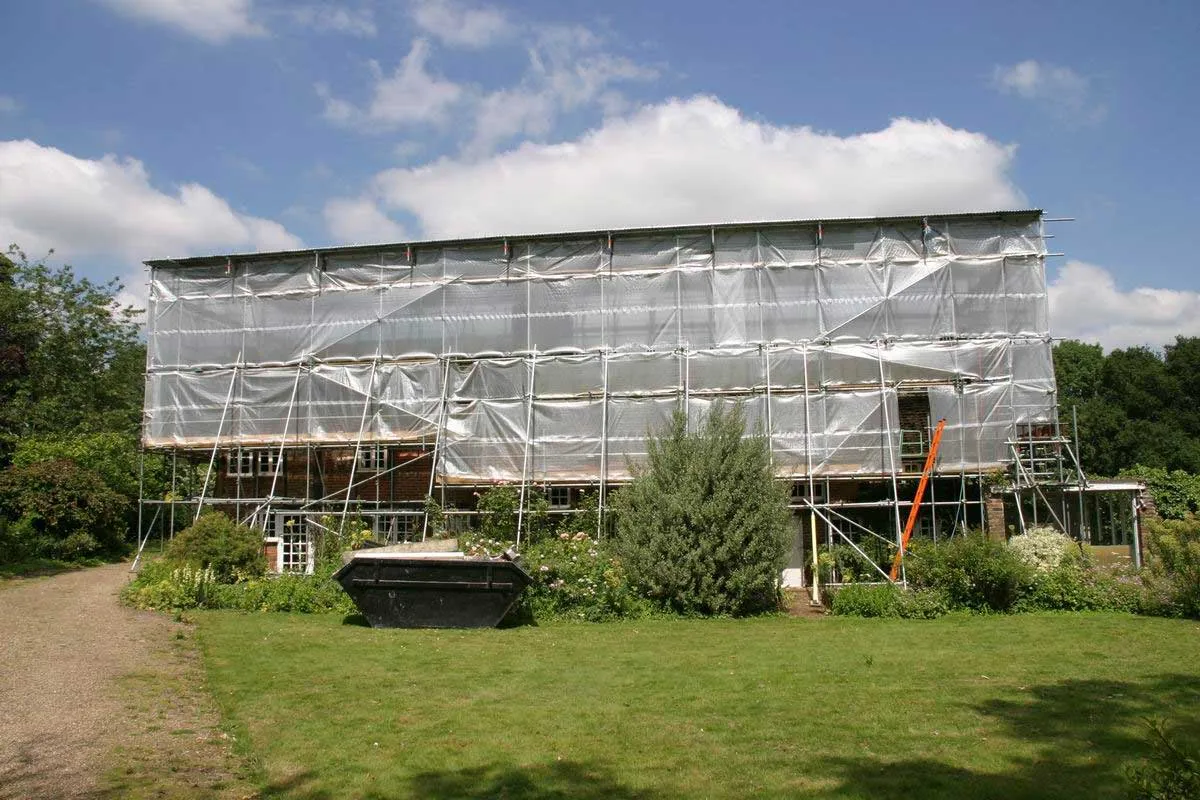
The property was in a poor state of repair and the present owner refurbished it to become his family residence. The remedial works involve re-doing repairs that had been poorly carried out as well as strengthening the structure and general refurbishment.

David French Partnership acted as full Designers and Structural Engineers as well as Project Managers. DFP prepared scheme drawings and schedules of works and dealt with obtaining Listed Building Consent for the works.
Listing
Grade II*
Timbers dated
Felled between 1184 and 1219
DFP role
Designers, Structural Engineers, Project Managers
Westwick Cottage Grade II star aisled hall house refurbished with David French Partnership
Westwick Cottage structural strengthening by David French Partnership

Three Tuns, Great Hormead

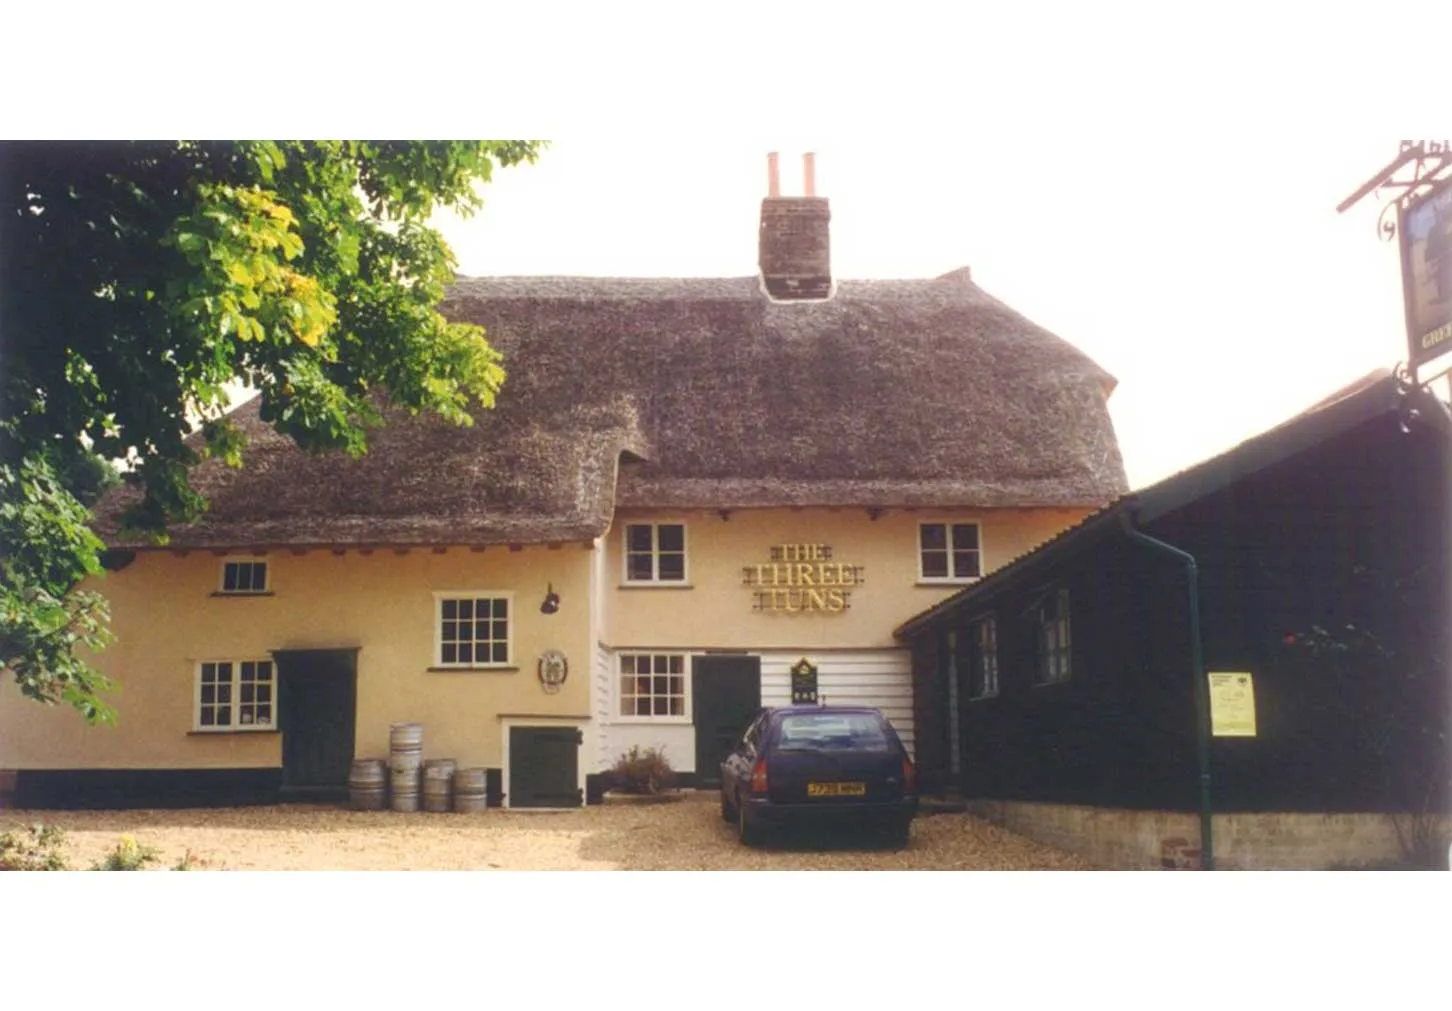
The pub was a Grade 2 listed building dating back to C16 or early C17 formed from timber frame with steep thatched roof.

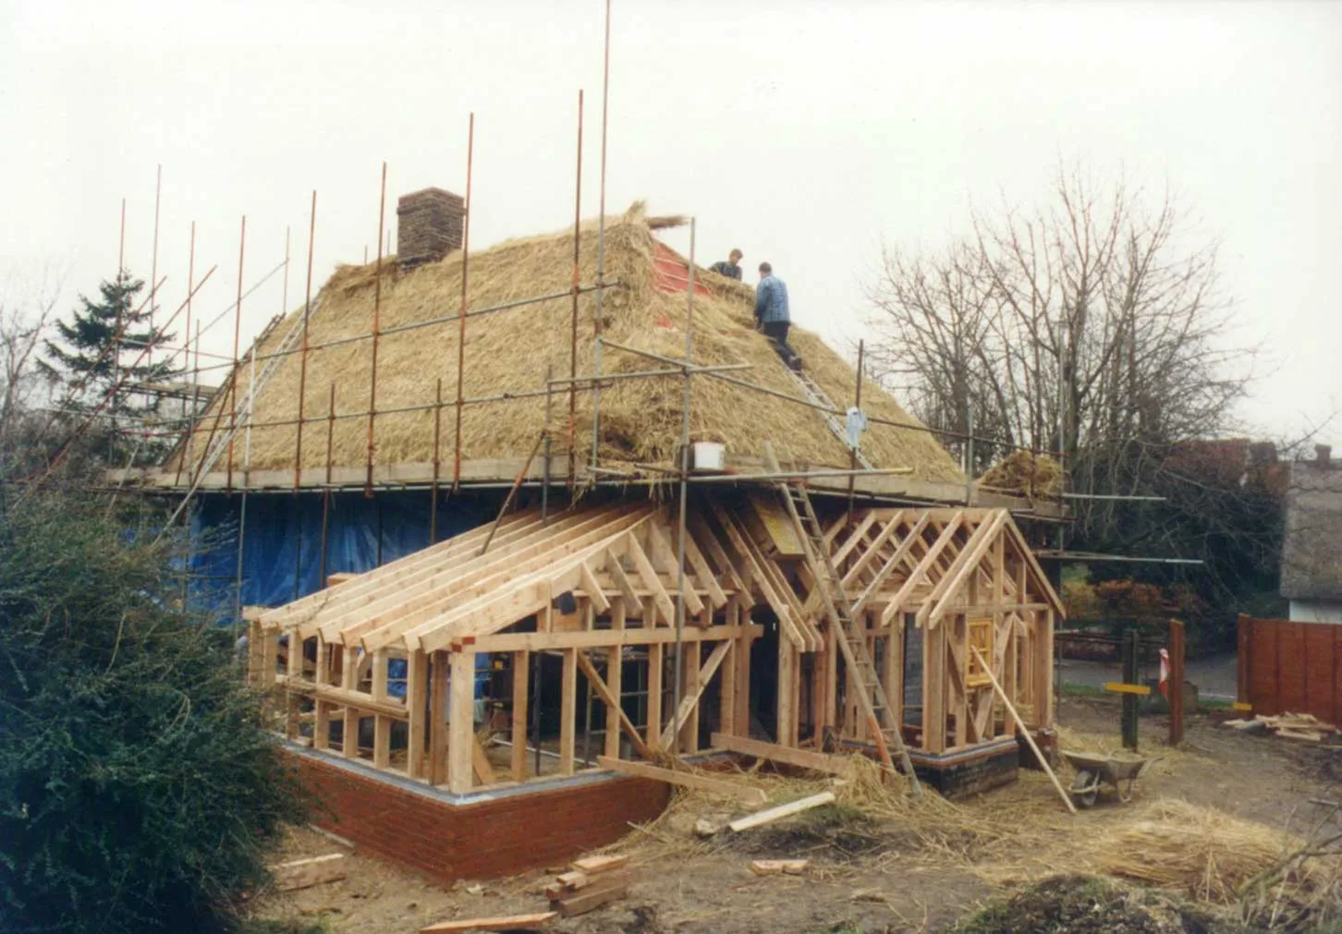
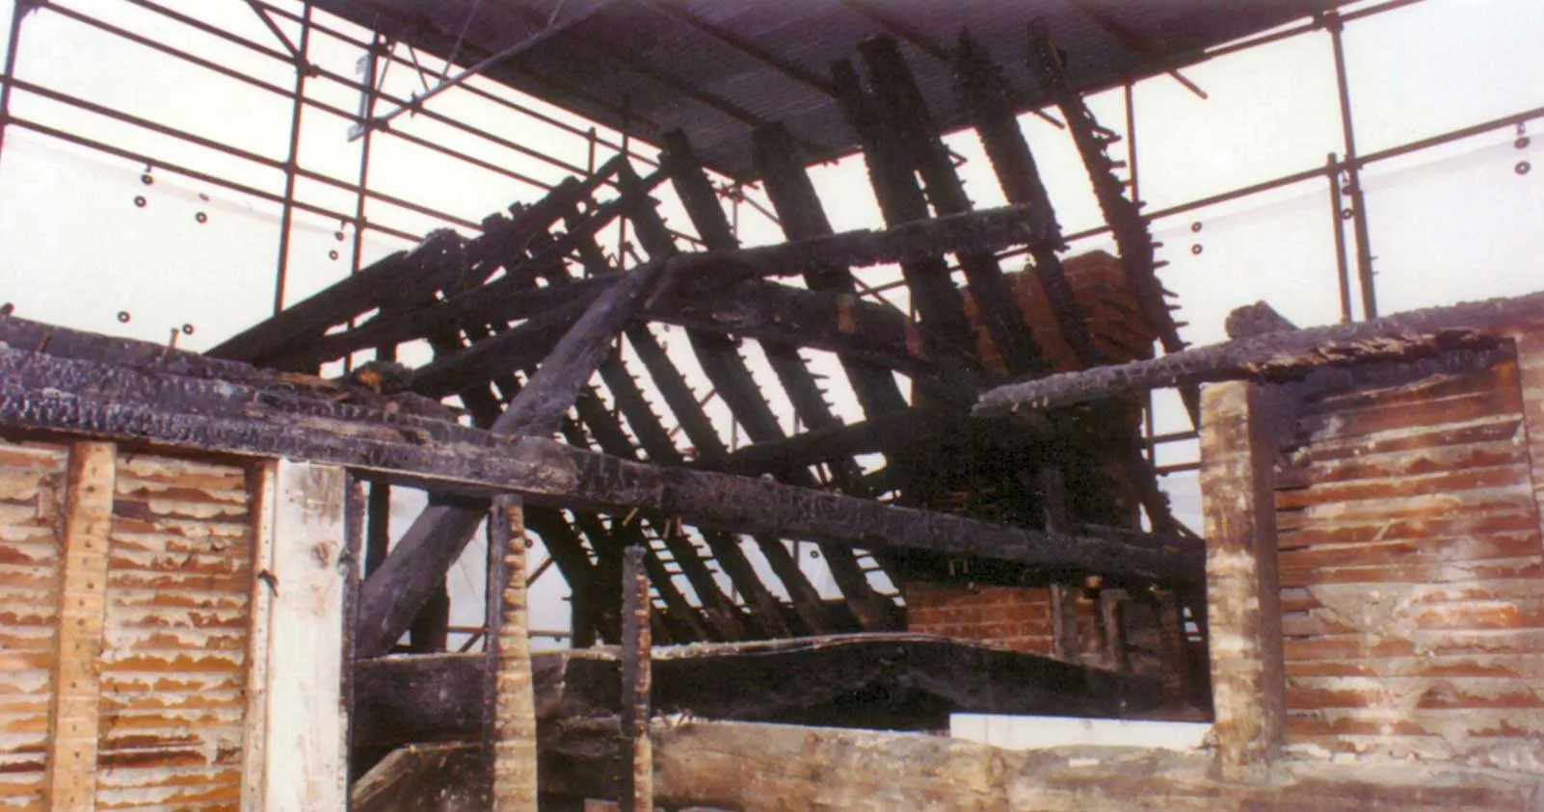
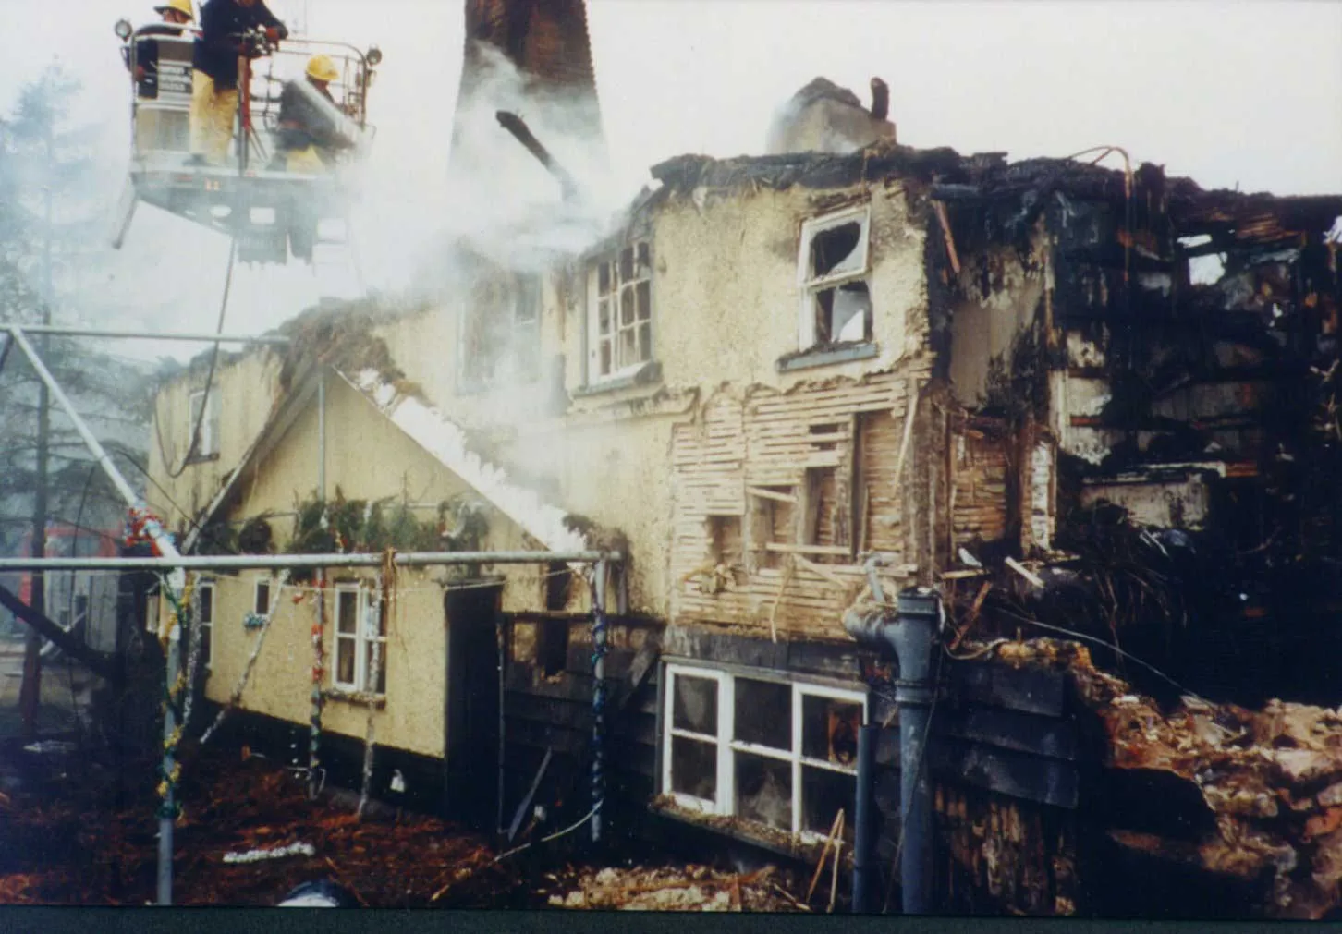
The pub caught fire and was burnt out to just above first floor level. The pub was restored using oak framings matching the original details as far as possible. To carry out the restoration David French Partnership sifted through the ashes to locate parts of the original structural frame to identify how connections were made and then to reproduce the original connections as far as possible.

Listing
Grade 2, C16 or early C17
Damage
Burnt out to just above first floor level
Method
Original connections reproduced from remains in the ashes
Three Tuns Great Hormead fire restoration by David French Partnership
Oak framing matching original details at the Three Tuns by David French Partnership
Thatched roof restoration at the Three Tuns Great Hormead

The Bull, Watton-at-Stone

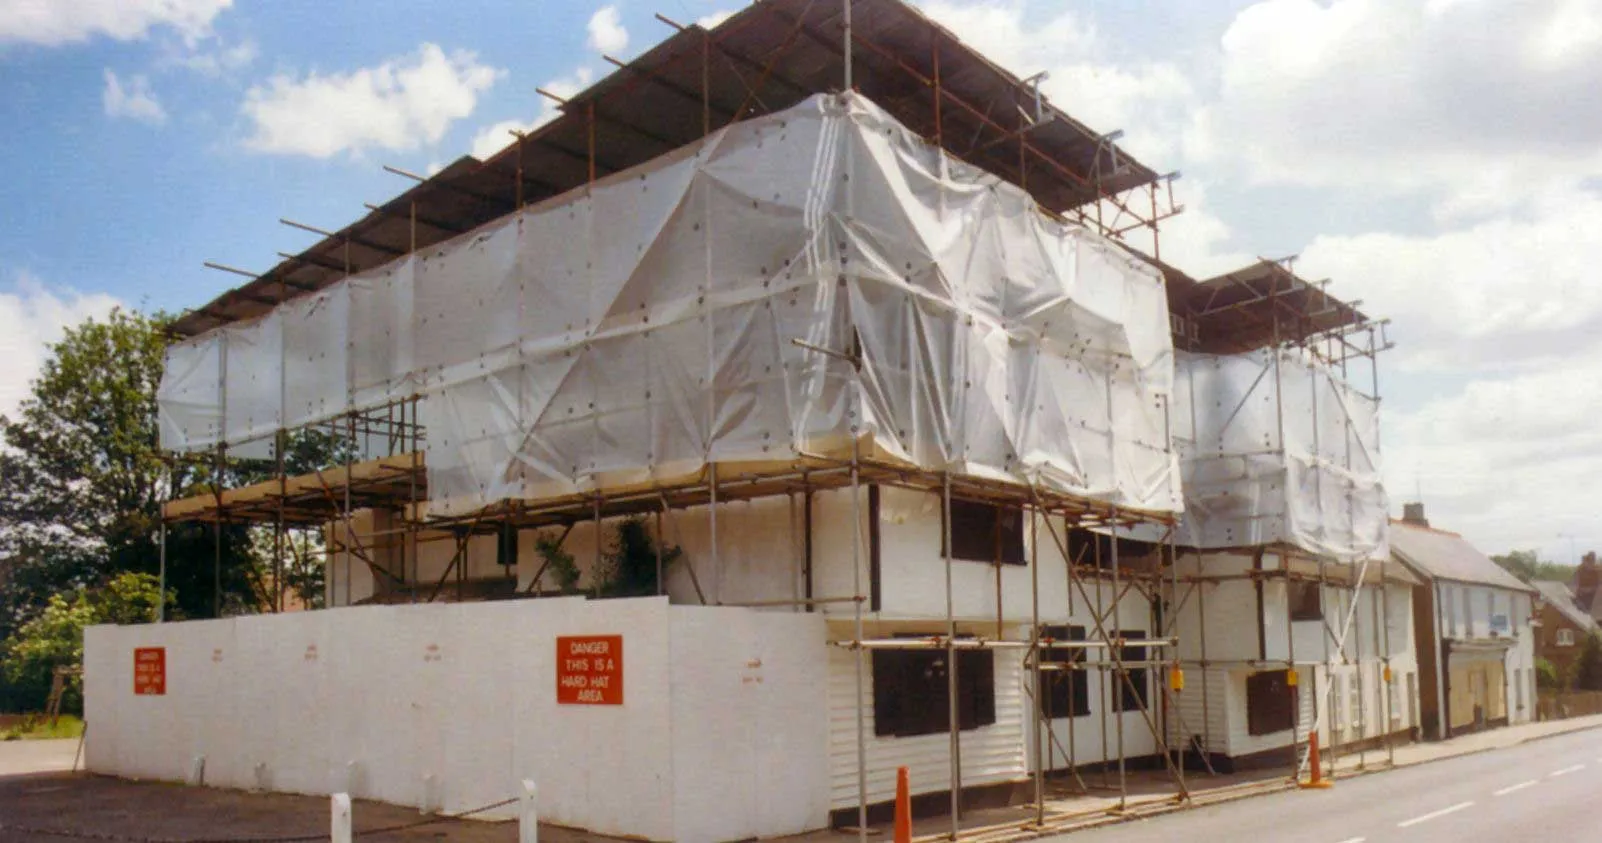
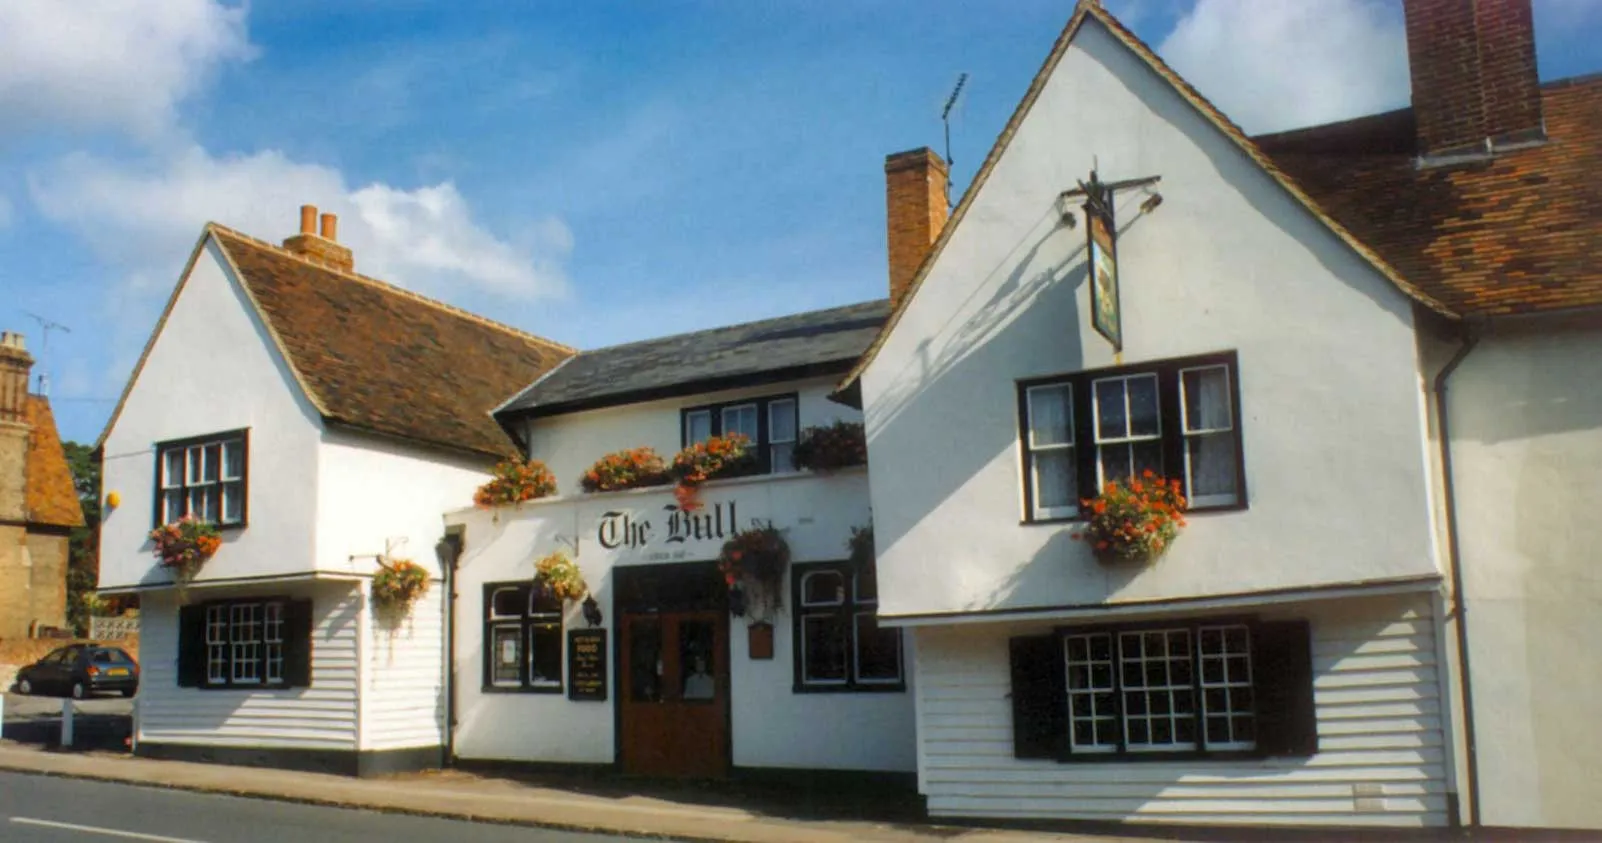
The pub was a Grade 2 listed building dating back to the C15 which was burnt out to first floor level.

As part of the restoration works the pub was stripped back, lifting floors and remnants of a much earlier building were located dating back to C11 or C12. These remnants were carefully preserved below the replaced floor structure.

The restoration used a mixture of traditional softwood timber and oak framings. By careful investigation of the burnt trusses the construction details were reproduced as closely as possible.

While doing the repairs we also used some innovative design to enable a timber post to be omitted at ground floor opening up one of the bar areas.

Listing
Grade 2, C15
Discovery
C11 or C12 remnants preserved below new floor
Innovation
Ground floor post omitted to open the bar
The Bull Watton-at-Stone fire restoration by David French Partnership
Burnt trusses investigated at The Bull Watton-at-Stone by David French Partnership
Traditional softwood and oak framing restoration at The Bull Watton-at-Stone

The Paper Trail, Frogmore Mill

The Paper Trail project is an industrial 'exploration' centre built around an historic paper mill. It offers public access into the heart of what was a real working environment and is complemented by an active business and industrial enterprise hub. The Frogmore Mill site is unique in the fact that it is the home of the world's first ever commercial working paper machine and can be claimed to be at the very heart of the communications revolution.

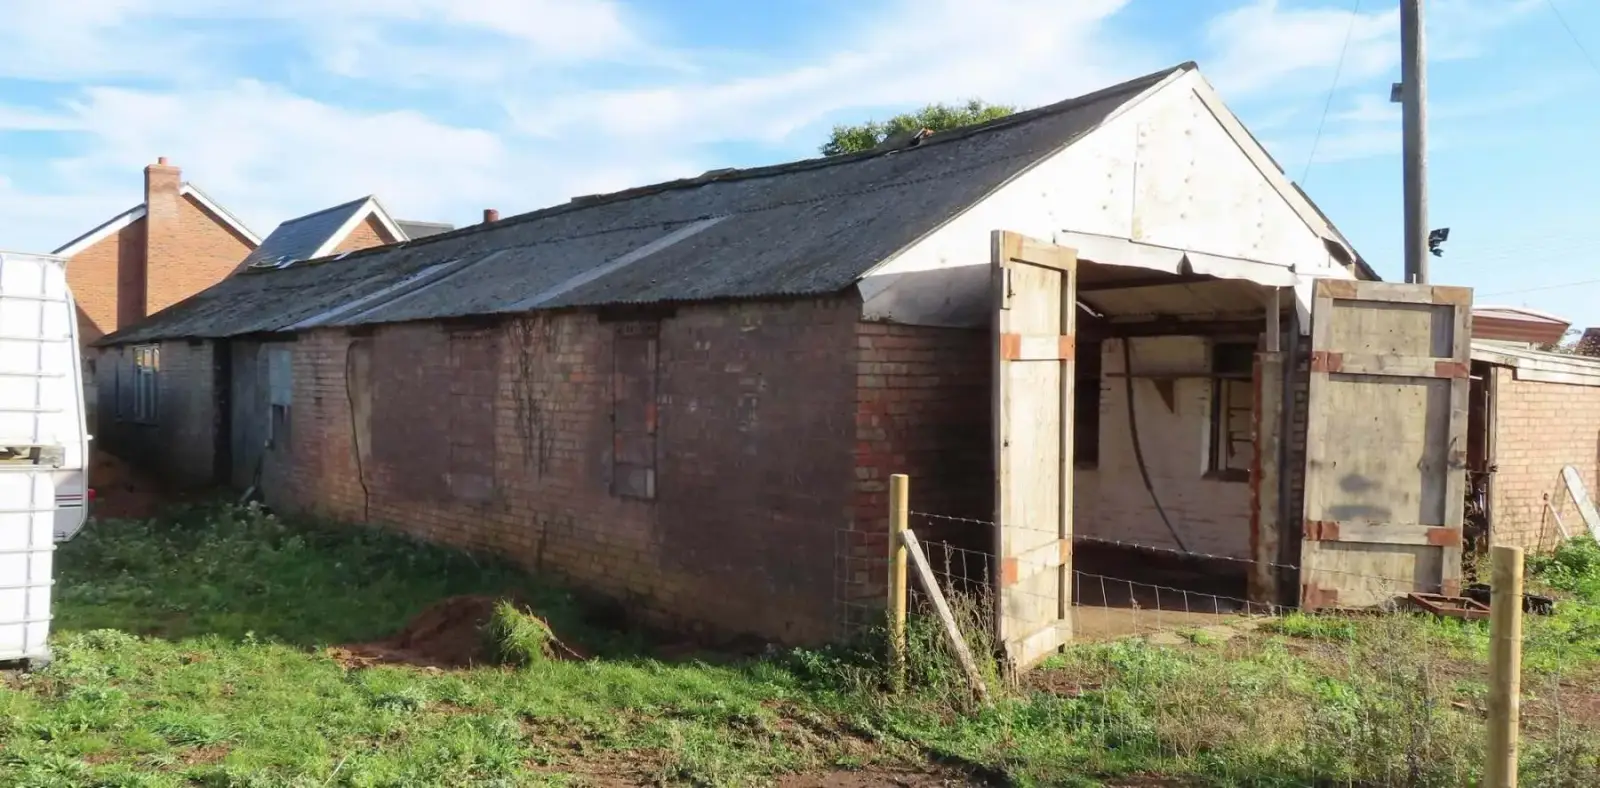
The primary objective of The Paper Trail is to conserve and restore Frogmore as a working paper mill using a 'Fourdrinier' paper machine which dates back to 1895 and to make this unique industrial heritage accessible to the public. Apsley Paper Trail wanted to convert two storage sheds dating back to the early 1900s, together with the already partly upgraded skill site and printers workshop, into a visitor centre.

The framework of one shed was composed entirely of timber with a double pitch roof and a central valley. Drainage problems with the central valley had been significant and the timber structure beneath this valley showed considerable water damage. Many areas of the timber frame were either damaged by impact or from decay requiring a lot of refurbishment.

The second shed had a single pitch steel trussed roof supported on a steel framework. The steel roof structure is supported on a wooden framed wall structure. Both sheds were covered externally by corrugated iron sheeting with some parts of the roofing having asbestos cement sheeting. The objective of the conversion was to create a weatherproof space capable of all-year round use in which a variety of internal spaces can be constructed for the display of working papermaking, printing equipment and heritage objects as well as providing visitor facilities including catering and toilets.

Significance
Home of the world's first commercial paper machine
Machine
Fourdrinier paper machine dating from 1895
Structures
Two early 1900s storage sheds, timber and steel
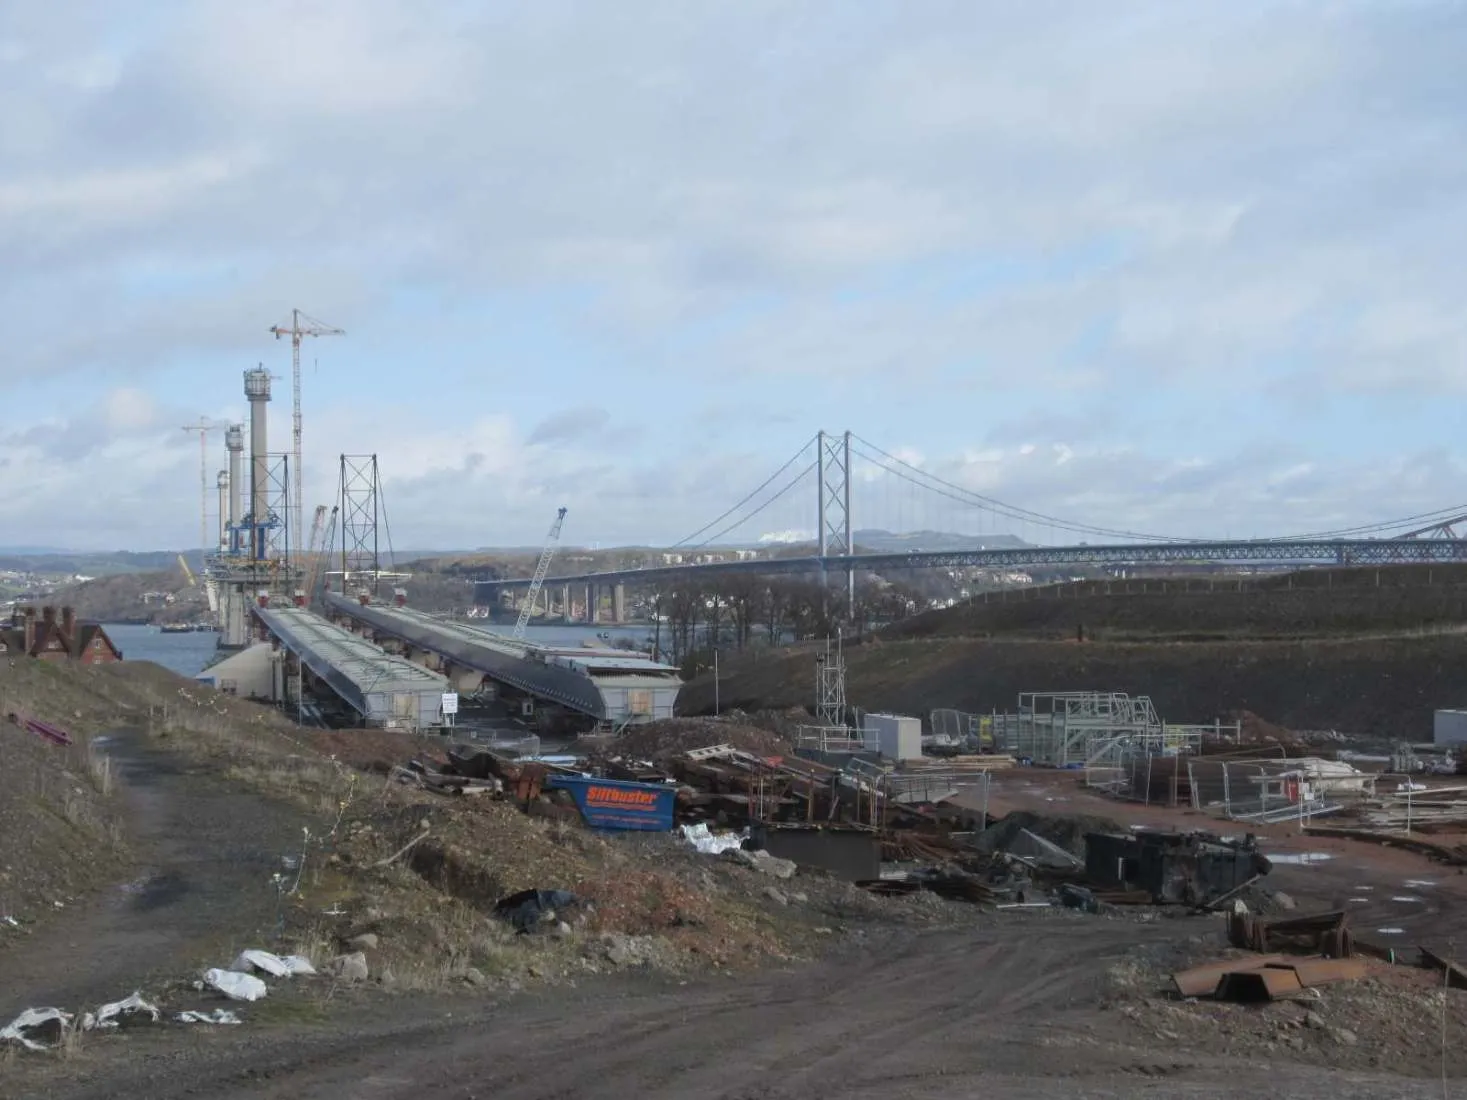
The Paper Trail Frogmore Mill refurbishment surveyed by David French Partnership
Timber shed structure at Frogmore Mill assessed by David French Partnership
Steel trussed roof at Frogmore Mill assessed by David French Partnership

Get in touch

Fire, flood or structural damage to a listed building?

Dangerous or damaged structures normally need a quick response. We can provide out of hours attendance in special circumstances.